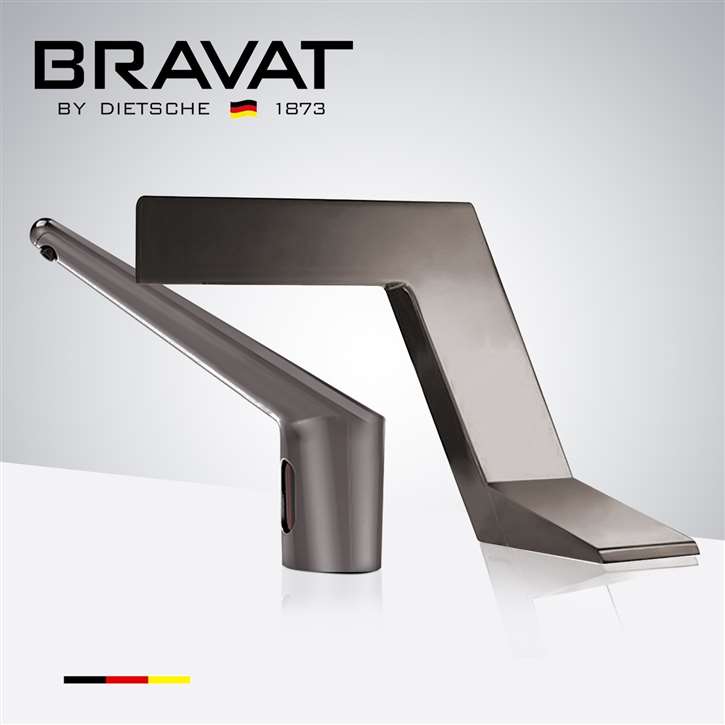
Solving Fixture Mismatch Between Soap Dispensers and Touchless Faucets in Commercial Restrooms
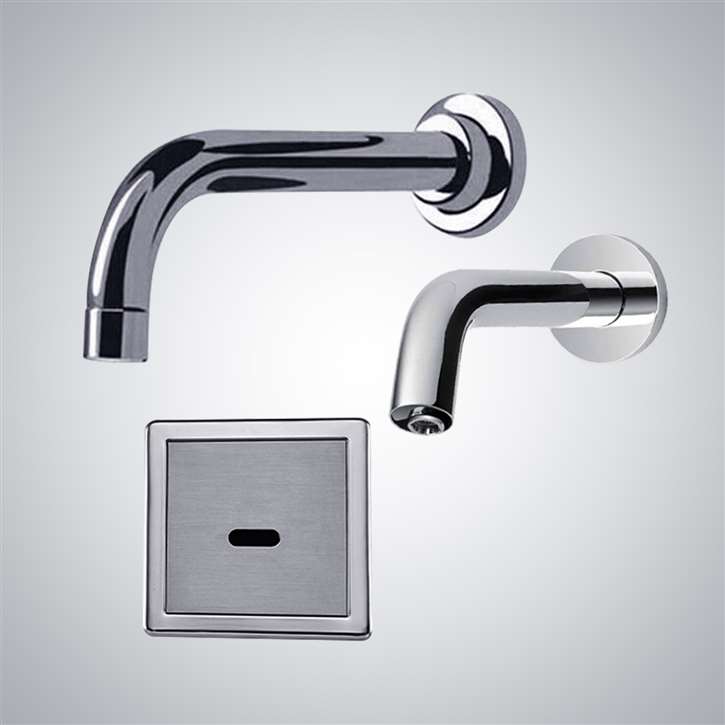
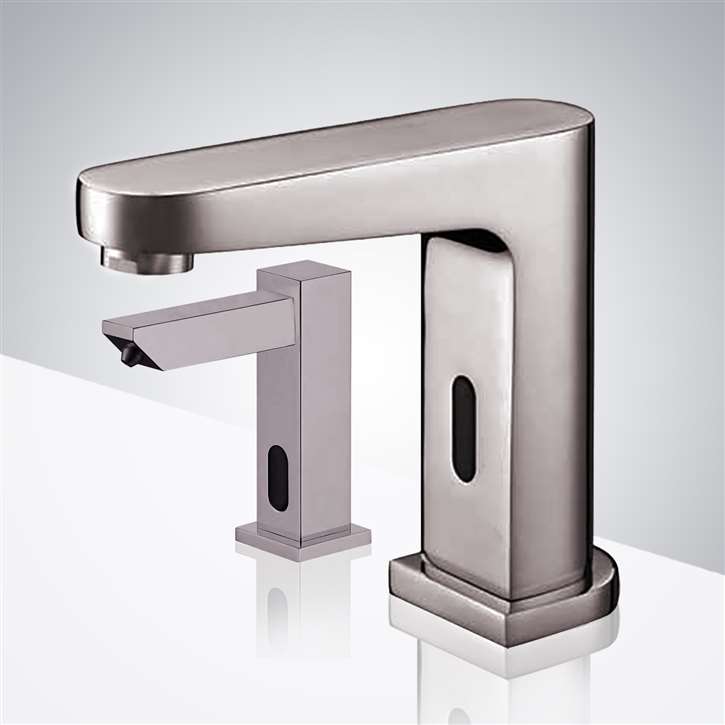
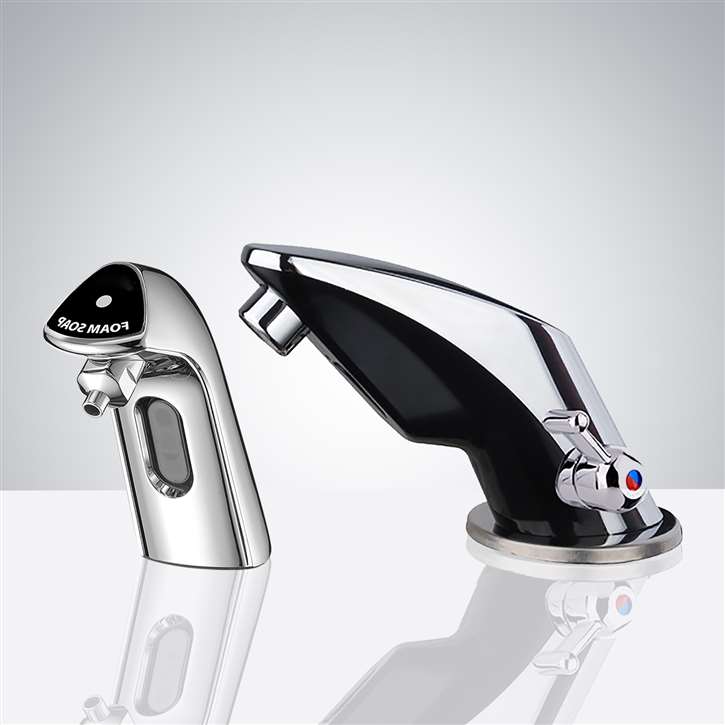
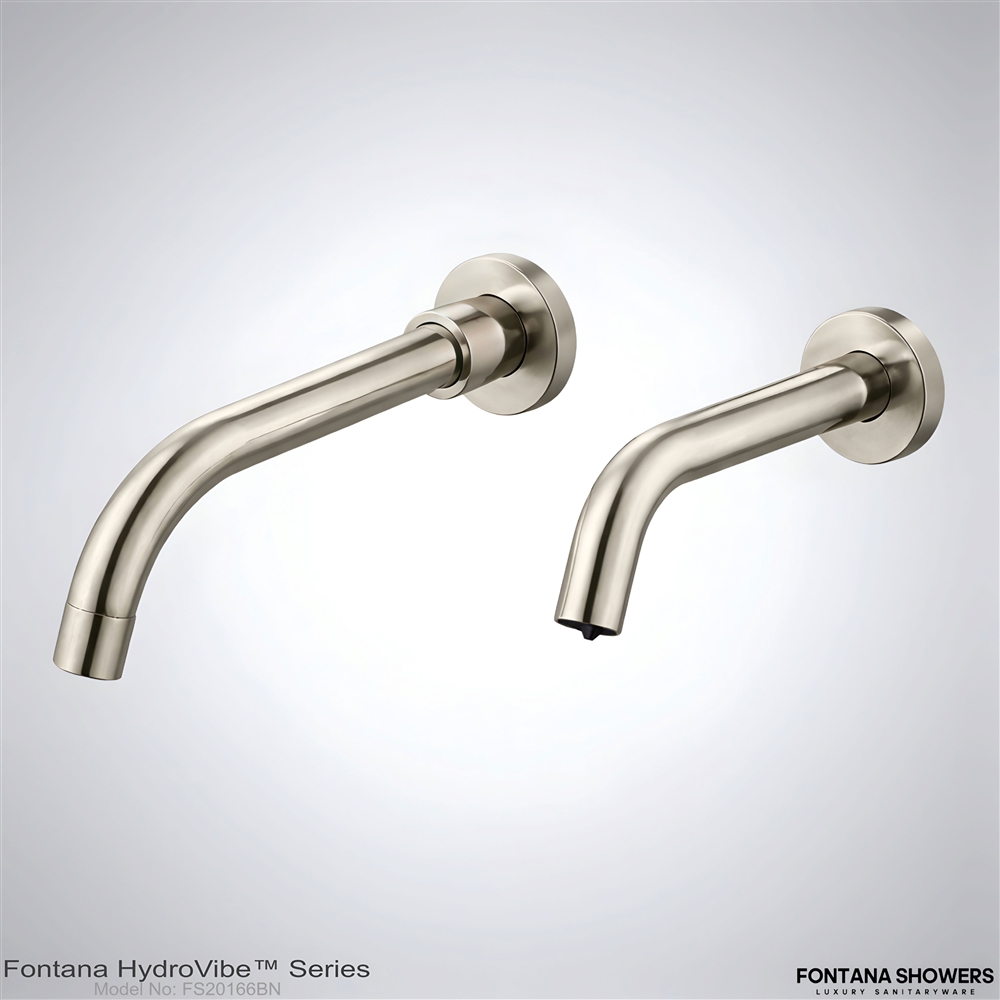
Many restroom problems come from mixing unrelated fixtures. A dispenser may activate differently than the faucet, finishes may not align, or the user path may feel awkward. Superior Fontana systems help solve this by coordinating soap delivery, faucet response, finish language, and installation geometry.
Common Fixture Mismatch Problems in Commercial Restrooms
Inconsistent Activation Zones
Dispenser and faucet sensors may detect hands at different distances, creating confusion for users.
Mismatched Finishes
Different brands or collections may have color variations, creating an uncoordinated appearance.
Awkward User Flow
Poor placement creates unnatural hand movement between soap and water, frustrating users.
Different Activation Methods
Soap dispenser and faucet may have different sensor types or timing, causing user hesitation.
Inconsistent Service Access
Maintenance access may be difficult for one fixture while easy for another, complicating service.
Mixed Power Requirements
Different battery types or power needs create maintenance complexity for facility teams.
Benefits of Coordinated Touchless Fixture Systems
Unified User Experience
Consistent activation zones and timing create intuitive handwashing sequences.
Design Consistency
Matching finishes and coordinated styling create professional restroom aesthetics.
Simplified Maintenance
Common service access points and similar components reduce training and parts inventory.
Better Space Planning
Optimized placement for both fixtures improves user flow and reduces congestion.
Touchless Faucet vs Soap Dispenser Coordination Guide
| Coordination Factor | Poorly Coordinated | Well Coordinated |
|---|---|---|
| Activation Zone | Different distances create confusion | Similar sensor ranges (2-4 inches) |
| Finish Consistency | Color variations between brands | |
| User Flow | Awkward hand movement between fixtures | Natural progression (soap → water → dry) |
| Maintenance Access | Different battery compartments and service points | Standardized access for both fixtures |
| Power Source | Mixed battery types and hardwired options | 统一电源配置 |
Finish Coordination Guide for Commercial Restroom Fixtures
Chrome
Classic, easy to clean, works with all styles
Brushed Nickel
Warm, hides fingerprints, popular for hotels
Matte Black
Modern, dramatic, ideal for contemporary spaces
Oil Rubbed Bronze
Dark, warm, traditional or rustic settings
Gold/Brass
Luxury, warm, premium hospitality environments
Stainless Steel
Industrial, durable, healthcare applications
Choose fixtures from the same collection to ensure finish consistency and coordinated styling across all restroom touchpoints.
Best Practices for Touchless Fixture Placement
Soap Dispenser Placement
Position closest to user entry point, 4-6 inches from faucet spout, 6-8 inches above counter.
Faucet Placement
Center of basin, spout aligned with drain. Ensure adequate splash clearance.
User Flow Optimization
Design logical sequence: soap → water → drying → exit. Minimize hand movement between fixtures.
ADA Compliance Placement
All fixtures within reach ranges (20-44 inches from floor). Maintain clear knee clearance.
Facilities That Benefit Most from Coordinated Touchless Systems
Luxury Hotels
Airports
Hospitals
Corporate Offices
Public Facilities
Shopping Centers
Creating a Complete Wash Station
A coordinated touchless setup helps the dispenser and faucet work as one handwashing zone. This reduces hesitation, improves sink-area organization, and supports a more professional commercial restroom experience.


Reducing Design and Maintenance Conflicts
Matching fixture systems helps avoid mismatched performance, inconsistent finishes, and confusing user interaction. The result is a cleaner and more predictable restroom layout.
Coordinated systems are especially useful for large projects where many restroom stations must perform consistently across multiple floors or buildings.
Explore coordinated commercial touchless faucet and soap dispenser systems engineered for consistent user experience, matching finishes, and simplified maintenance. Compare integrated solutions designed to eliminate fixture mismatch and improve restroom efficiency across hotels, airports, healthcare facilities, and office buildings.
View complete coordinated collection →
Frequently Asked Questions About Fixture Coordination
Common questions about matching touchless soap dispensers and faucets in commercial restrooms.
Why is fixture mismatch a problem in commercial restrooms?
+
Fixture mismatch creates user confusion, inconsistent activation, uncoordinated appearance, complicated maintenance, and inefficient user flow between soap and water.
How do I ensure finishes match between faucet and soap dispenser?
+
Choose fixtures from the same manufacturer collection. Fontana offers coordinated sets where finishes are perfectly matched across all restroom fixtures.
What is the ideal placement for coordinated fixtures?
+
Position soap dispenser 4-6 inches from faucet spout. This creates natural hand movement between soap and water. Both should be within ADA reach ranges (20-44 inches).
What are the benefits of coordinated touchless systems?
+
Benefits include unified user experience, consistent finishes, simplified maintenance, better space planning, reduced user confusion, and professional restroom appearance.
Do I need to use the same brand for both fixtures?
+
Using the same brand ensures finish consistency, compatible sensor ranges, similar activation timing, and coordinated design language. Fontana offers complete coordinated collections.
Which facilities benefit most from coordinated fixtures?
+
Luxury hotels, airports, hospitals, corporate offices, and public facilities benefit most from coordinated systems due to high user expectations and traffic volume.
Ready to Eliminate Fixture Mismatch in Your Commercial Restrooms?
Contact Fontana’s commercial specification team for coordinated product samples, BIM support, and technical resources.
Related Faucet and Soap Dispenser Compatibility Guides