
Commercial Restroom Planning & Specification
Commercial Restroom Design & Specification FAQ
Commercial restroom design requires coordinated decisions across architecture, plumbing, accessibility, electrical systems, fixture selection, finishes, maintenance access, and long-term facility operations. The following FAQ addresses the practical questions architects, engineers, contractors, specifiers, and facility teams should resolve before commercial restroom fixtures are approved for construction.

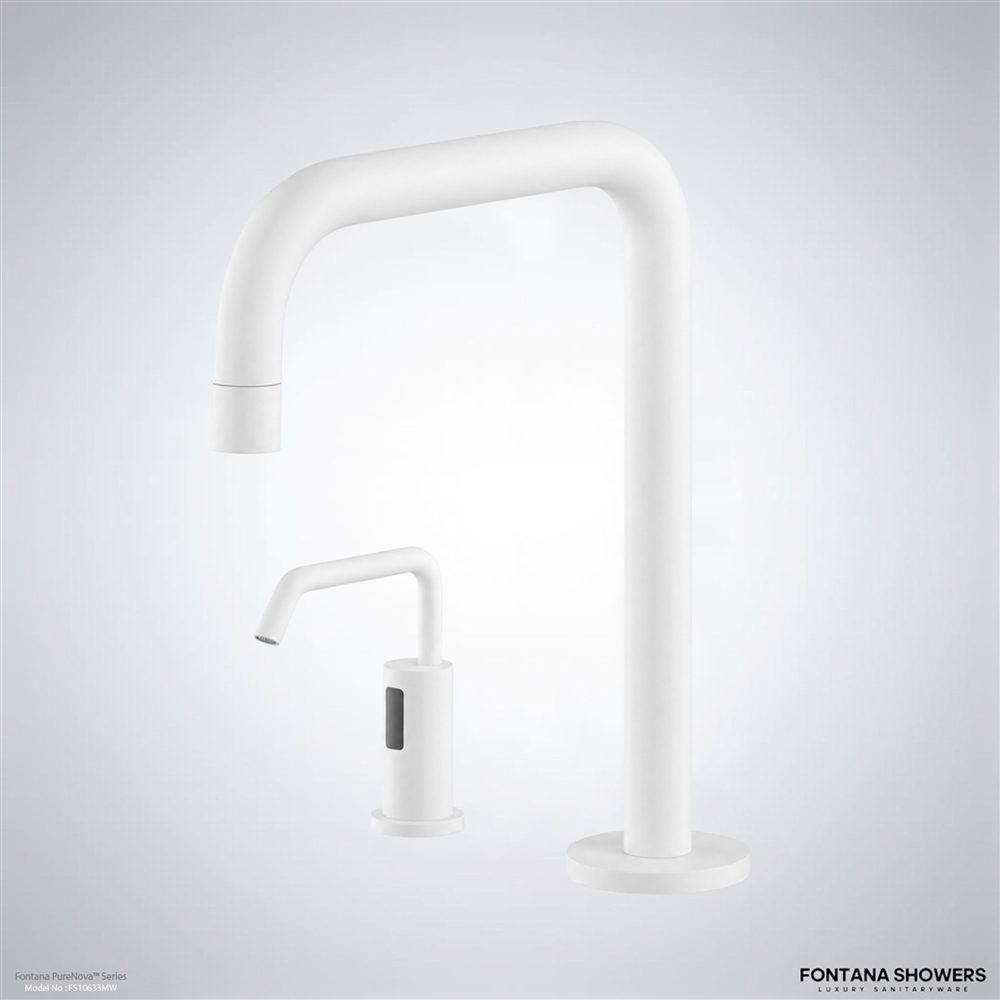


Planning, Codes & Accessibility

What should be established before commercial restroom fixtures are specified?
Begin with the occupancy type, anticipated restroom traffic, applicable plumbing and accessibility requirements, available water pressure, electrical conditions, lavatory configuration, mounting conditions, and facility maintenance requirements.
Fixture selection should follow those project conditions rather than precede them. A faucet that is appropriate for a single-user office restroom may not be the right choice for an airport, healthcare facility, stadium, school, hotel, or other high-traffic environment.
How should ADA requirements affect commercial restroom design?
Accessible restroom design must coordinate clear floor space, fixture positioning, approach routes, reach ranges, lavatory knee and toe clearance, controls, grab bars, doors, and circulation space.
The applicable accessibility standard and locally adopted building code should be checked for the project jurisdiction. Fixture dimensions alone do not establish compliance; the complete installed condition must be evaluated.
Should accessibility be reviewed only after the restroom layout is complete?
No. Accessibility should influence the initial layout.
Lavatory placement, partitions, door swings, accessories, plumbing enclosures, counters, mirrors, dispensers, and other components can interfere with required maneuvering or clear-space conditions if accessibility is treated as a final review item.
How should fixture quantity and restroom capacity be determined?
Fixture counts should be established from the applicable plumbing and building codes based on occupancy classification, occupant load, restroom arrangement, and local requirements.
Design teams should also consider peak-use periods. Code-minimum fixture counts do not necessarily address queues or circulation conditions in stadiums, schools, transportation facilities, entertainment venues, and other high-occupancy buildings.
Commercial Faucet Specification
What information should be included when specifying a commercial sensor faucet?
A complete sensor-faucet specification should identify, as applicable:
| Product Identification | Manufacturer and product SKU |
|---|---|
| Mounting | Deck-mount or wall-mount configuration |
| Geometry | Spout reach and overall dimensions |
| Activation | Sensor or activation technology |
| Hydraulics | Flow rate and supply connection requirements |
| Power | Power source and electrical requirements |
| Temperature | Mixing method |
| Installation | Required mounting holes and maximum deck thickness |
| Finish | Specified finish |
| Coordination | Basin compatibility |
| Controls | Control-box or solenoid location |
| Maintenance | Service-access requirements |
| Compliance | Applicable compliance documentation |
| Technical Resources | Available drawings, BIM, installation instructions, and technical data |
Commercial sensor-faucet collections can be reviewed through the Fontana Touchless Faucets specification catalog and its commercial bathroom touchless faucet collection .

What is the difference between deck-mounted and wall-mounted sensor faucets?
Deck-mounted faucets are installed through the lavatory, countertop, or deck and generally simplify coordination with conventional commercial sink arrangements.
Wall-mounted faucets require additional rough-in coordination because valve bodies, supplies, control components, and the outlet position must align with the finished wall and basin.
For wall-mounted applications, review the project’s structural backing, waterproofing, wall depth, access provisions, spout projection, and basin geometry before final selection.
See the commercial wall-mount faucet collection .
Why is spout reach important in a commercial lavatory?
Spout reach determines where the water stream enters the basin.
A faucet should be coordinated with the basin so that water lands within an appropriate portion of the bowl rather than directly against the rear wall, drain hardware, or front edge.
Poor faucet-to-basin coordination can contribute to splashing and uncomfortable handwashing even when both products independently fit the countertop.
What basin information should be reviewed with a faucet?
- Basin width and depth
- Bowl geometry
- Drain position
- Faucet-hole location
- Backsplash clearance
- Counter thickness
- Spout reach
- Spout outlet height
- Sensor position
- User hand position
- Under-counter clearance
The fixture should be reviewed as part of a faucet-and-basin assembly rather than as an isolated product.


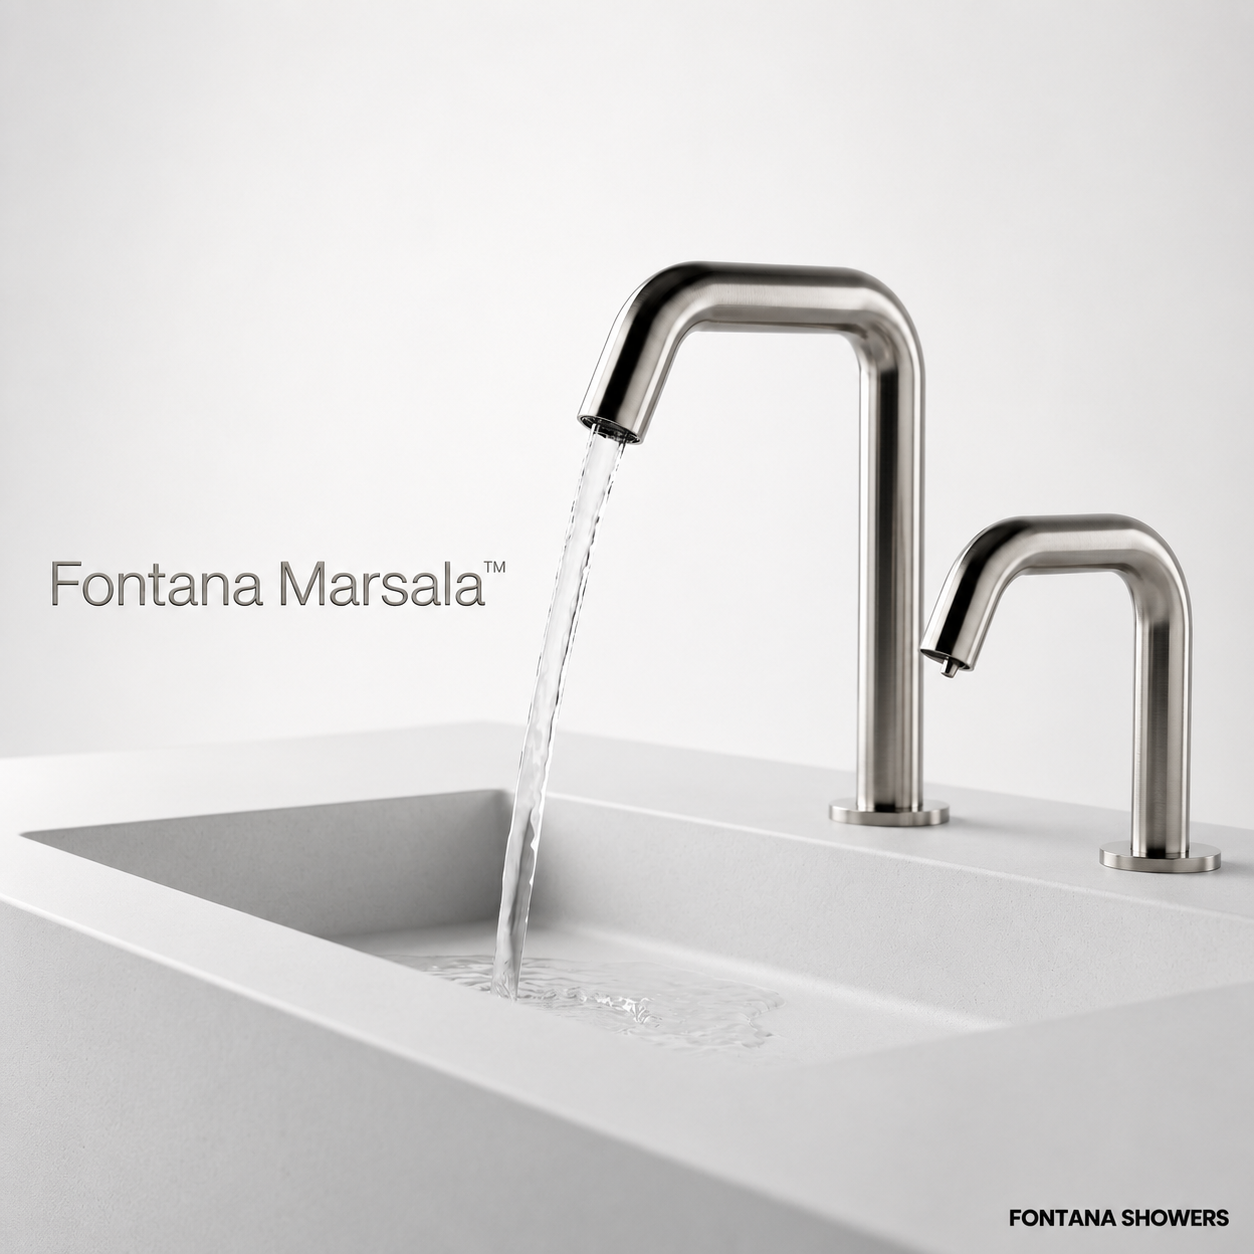
How should the sensor be evaluated?
The designer should review the intended activation zone relative to the basin and typical hand position.
Reflective surfaces, unusual basin geometry, very shallow bowls, nearby objects, and improper faucet placement can affect the way a sensor installation performs.
The manufacturer’s installation instructions and sensor-adjustment requirements should therefore be incorporated into commissioning and final fixture setup.
What power source should be specified for a touchless faucet?
Commercial sensor faucets may use battery power, hardwired power, plug-in transformers, or configurations offering more than one power option.
Selection should be coordinated with:
- Electrical availability
- Access to receptacles or transformers
- Maintenance policy
- Battery replacement procedures
- Control-box location
- Concealed versus accessible wiring
- Facility standardization
The electrical specification should identify the actual requirements of the selected SKU rather than assuming all sensor faucets use the same power system.
How should water temperature be managed?
Temperature control may be provided through a mixing valve, thermostatic device, mechanical mixer, preset supply arrangement, or another manufacturer-approved configuration.
The selected approach should be coordinated with project plumbing requirements, intended users, water-temperature limits, service access, and the exact faucet assembly being specified.
How should faucet flow rate be selected?
Flow rate should be selected against applicable plumbing regulations, project sustainability objectives, user expectations, and the actual lavatory application.
A lower nominal flow rate alone does not guarantee good handwashing performance. Outlet configuration, activation time, spray pattern, supply pressure, and basin geometry should also be evaluated.
Touchless Technology

Why are touchless fixtures commonly used in commercial restrooms?
Touchless faucets and dispensers reduce the need for users to operate handles or push mechanisms during routine handwashing.
They can also help control faucet run time because water is activated through a sensor rather than being left running manually.
The source material identifies touchless faucets, automatic soap dispensers, and related fixtures as common approaches for reducing physical contact in high-use restrooms.
Relevant collections include infrared commercial sensor faucets , public-restroom sensor faucets , and industrial touchless faucets .
Are all touchless faucets interchangeable?
No.
Products can differ in:
| Sensor | Sensor configuration |
|---|---|
| Geometry | Spout dimensions |
| Water | Flow rate |
| Power | Power requirements |
| Temperature | Mixing arrangement |
| Plumbing | Supply connections |
| Installation | Mounting hardware |
| Appearance | Finishes |
| Controls | Control-box dimensions |
| Maintenance | Service procedures |
The exact SKU should therefore be reviewed before rough-in drawings and electrical requirements are finalized.
Soap Dispenser Specification
What should be specified for a commercial soap dispenser?
The specification should identify the dispenser type, mounting method, soap format, reservoir or supply arrangement, power source where applicable, finish, sensor configuration, refill procedure, and maintenance-access requirements.
Automatic dispenser collections include commercial soap dispensers and automatic soap dispensers .
Should the faucet and soap dispenser be coordinated together?
Yes.
On multi-station lavatories, the faucet and dispenser should be positioned so users can understand which dispenser belongs to which washing station.
Spacing, symmetry, sensor zones, countertop penetrations, reservoir locations, refill access, and under-counter equipment should all be reviewed together.
For coordinated fixture families, see touchless faucets and automatic soap dispensers .

How important is soap compatibility?
Very important.
Soap viscosity and formulation can affect dispenser performance. Facility teams should verify the soap type recommended for the selected dispenser rather than assuming every liquid or foam formulation is interchangeable.
The refill strategy should also be considered during specification because it affects storage, housekeeping procedures, and maintenance frequency.


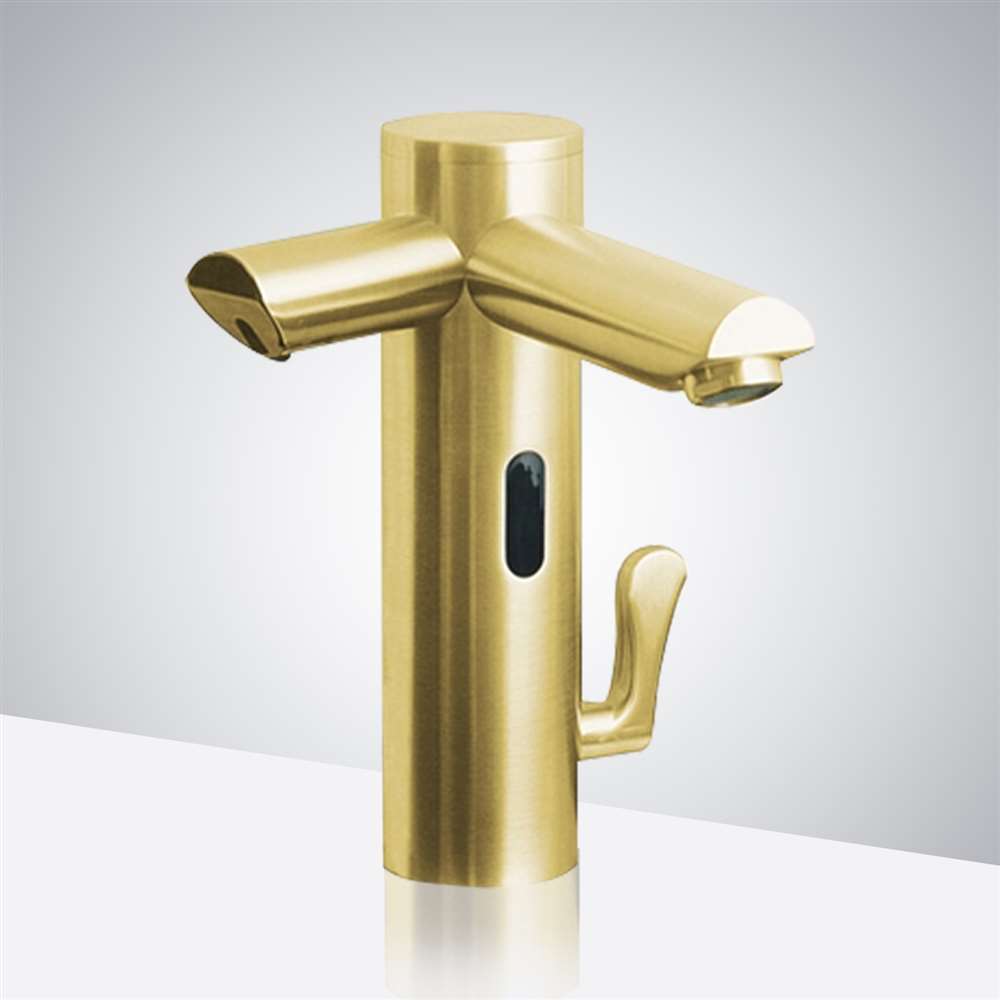


Countertops, Basins & Materials
What materials are appropriate for commercial restroom surfaces?
Commercial restroom materials should be selected for moisture resistance, cleanability, durability, stain resistance, and compatibility with the facility’s cleaning procedures.
The original material identifies porcelain, stainless steel, and engineered quartz as common durable surface options for commercial bathrooms.
Actual material selection should also account for joints, sealants, edge conditions, impact exposure, chemical cleaners, substrate requirements, and repairability.
How should sinks be selected for high-traffic restrooms?
Sink selection should account for:
- Expected user volume
- Number of washing stations
- Bowl dimensions
- Faucet compatibility
- Splash control
- Accessibility
- Drain location
- Counter construction
- Cleaning access
- Material durability
The source similarly identifies traffic, maintenance, material selection, and the number of sinks as important considerations for commercial lavatories.
Finish Selection
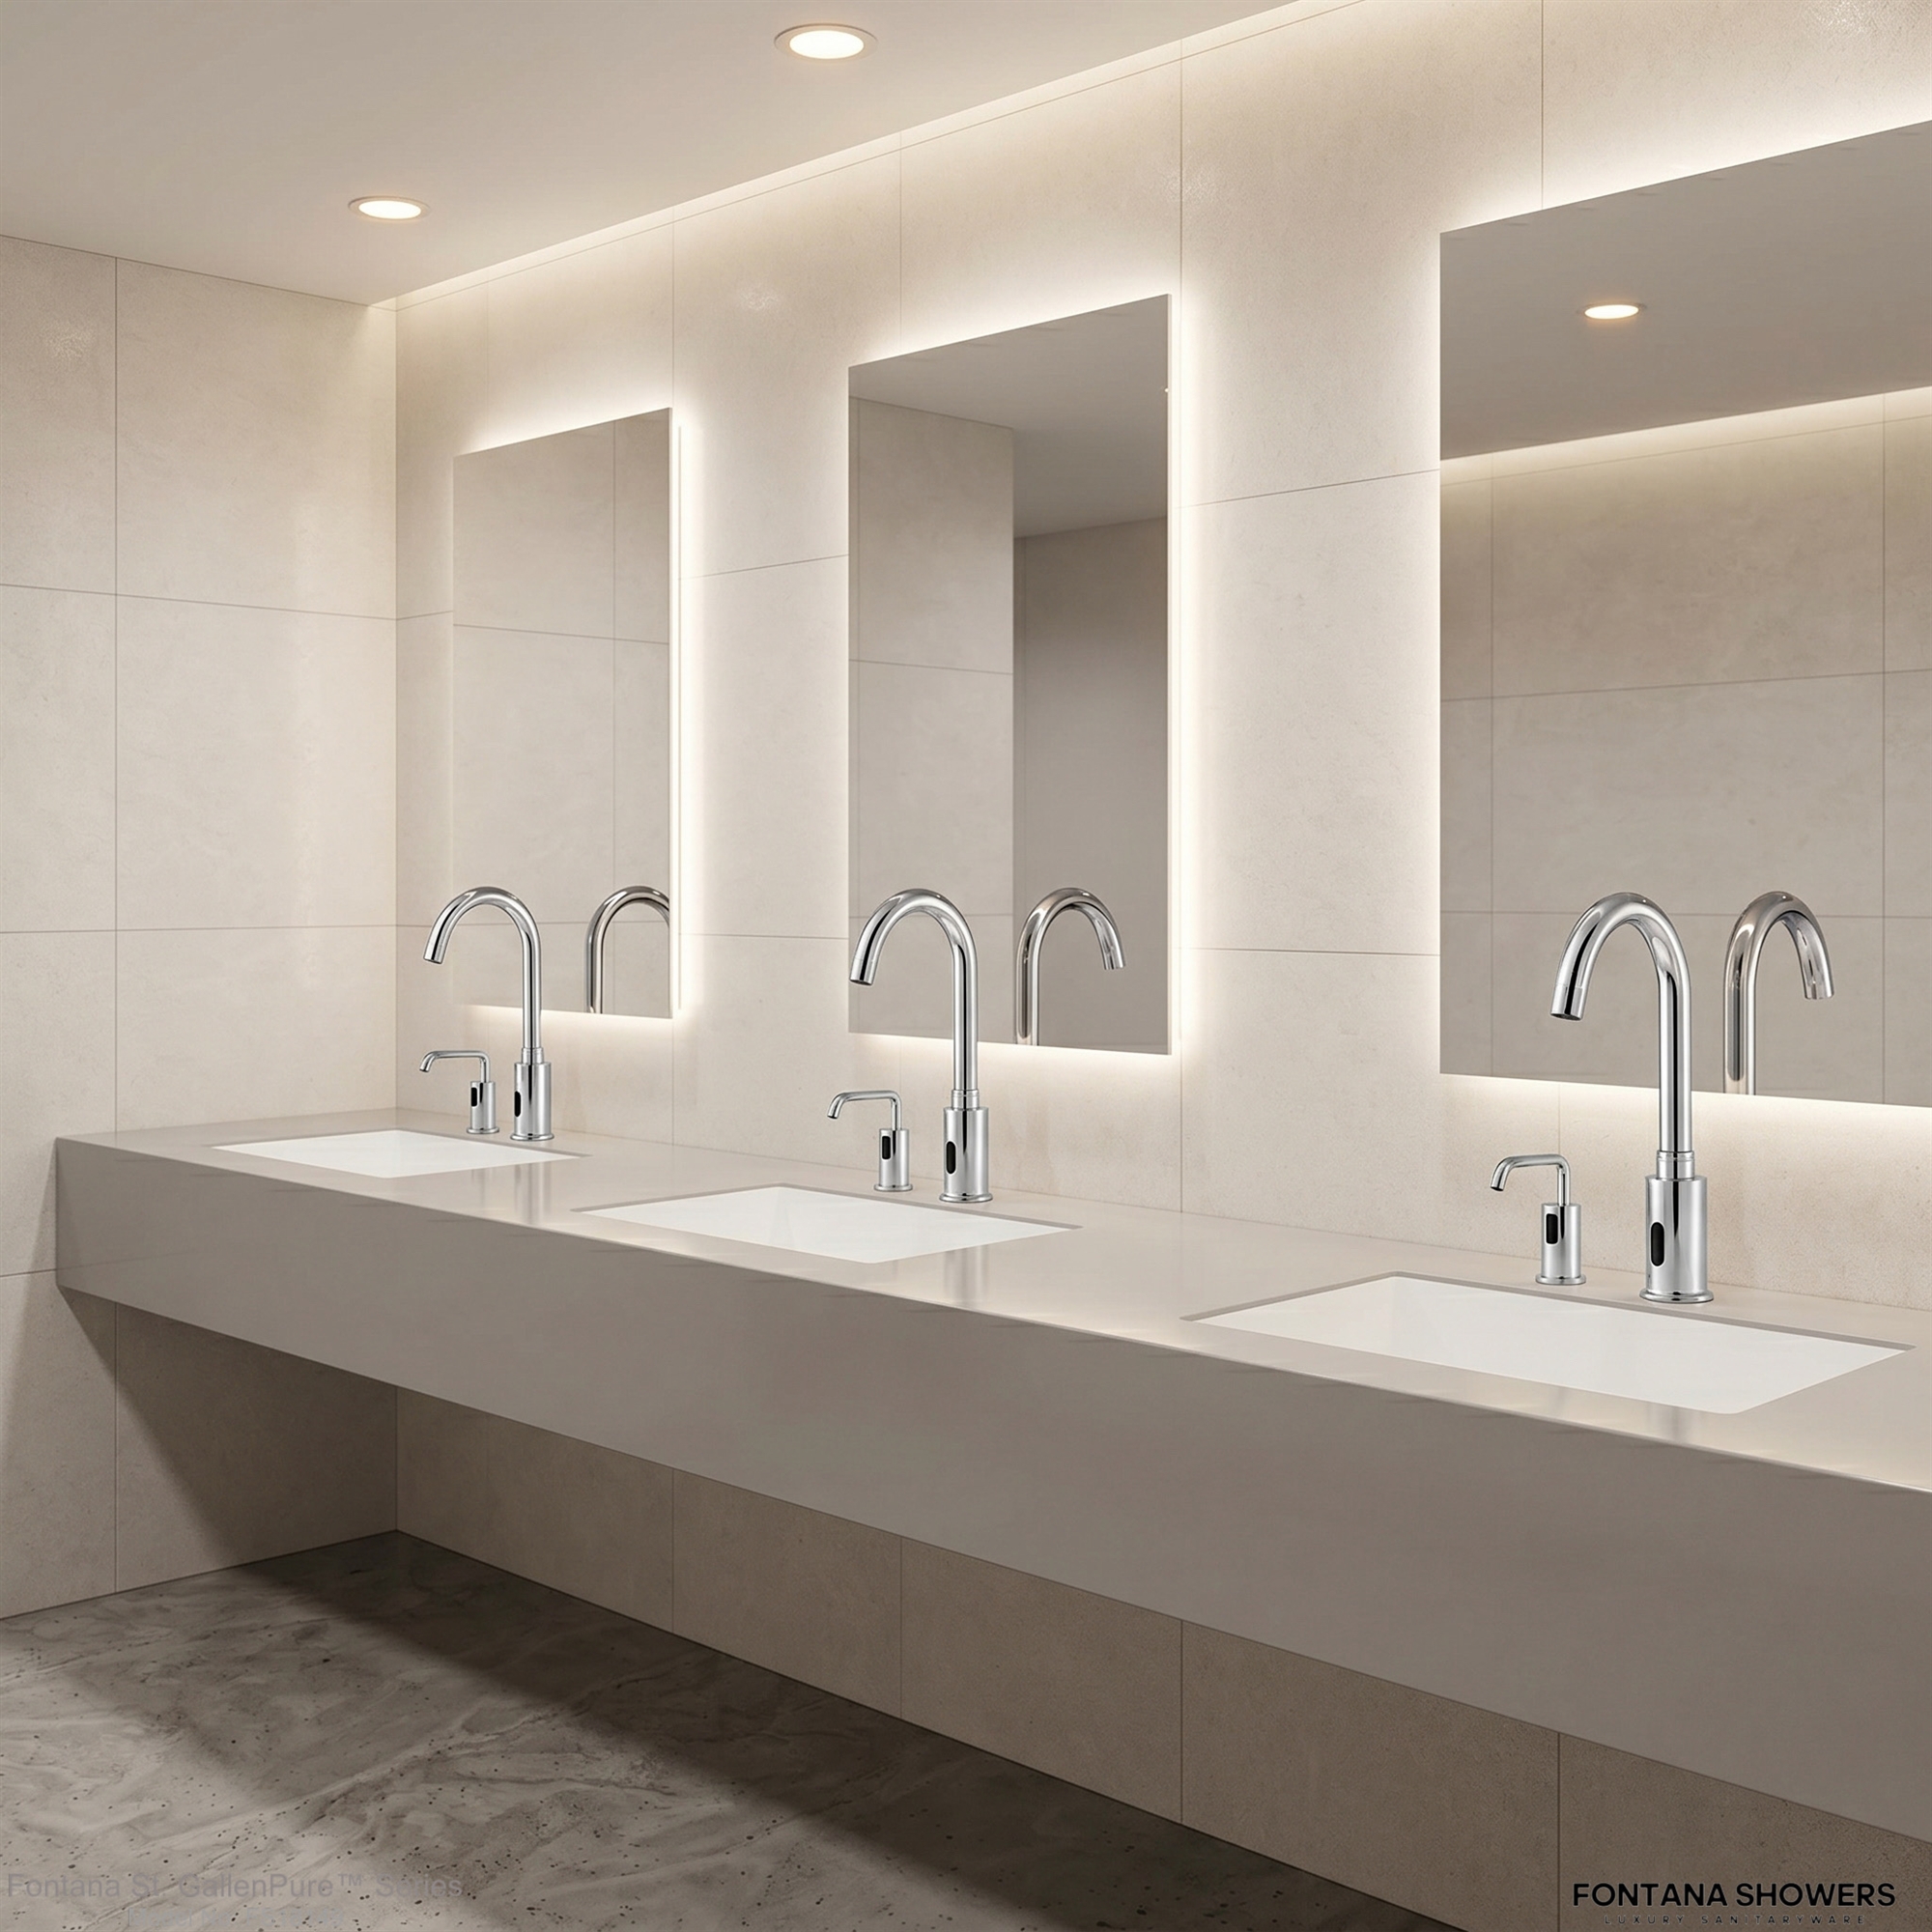
What should be considered when selecting faucet and dispenser finishes?
Finish selection should account for both design intent and operating conditions.
Review:
- Coordination with surrounding hardware
- Cleaning procedures
- Fingerprint visibility
- Abrasion exposure
- Water spotting
- Availability across matching fixtures
- Replacement-part continuity
Commercial faucet options can be reviewed through the sensor faucets by finish collection.
Should different restroom fixtures use matching finishes?
Not necessarily, but the finish schedule should be intentional.
Faucets, soap dispensers, grab bars, flush valves, accessories, partitions, door hardware, drains, and lighting hardware may be supplied by different manufacturers. Establishing the finish strategy during design helps prevent unintended mismatches during procurement.
Lighting, Privacy & Interior Design
What lighting should be provided in a commercial restroom?
Lighting should support circulation, handwashing, mirror use, cleaning, inspection, and safe use of the space.
The source distinguishes general illumination from task lighting around mirror and lavatory areas.
Lighting layouts should also be coordinated with ceilings, partitions, mirrors, occupancy controls, emergency lighting requirements, and maintenance access.
How should privacy be addressed?
Privacy should be considered through partition configuration, sightlines, entry geometry, door and gap conditions, acoustic separation, and restroom layout.
The appropriate solution will vary among office, hospitality, healthcare, education, airport, retail, stadium, and other commercial facilities.
Safety, Cleaning & Maintenance

What makes a commercial restroom easier to maintain?
Maintenance-friendly restrooms provide practical access to the components most likely to require inspection or replacement.
For sensor fixtures, designers should identify access to:
- Batteries or power supplies
- Transformers
- Solenoids
- Control boxes
- Filters or strainers
- Supply stops
- Flexible connections
- Mixing valves
- Soap reservoirs
- Pumps
- Sensor adjustments
Equipment should not be concealed behind finishes that require destructive removal for routine service.
What should be considered beneath the countertop?
Under-counter space can become congested quickly.
Coordinate faucet controls, supply lines, traps, mixing valves, soap reservoirs, electrical equipment, structural supports, accessibility clearances, waste piping, and service access before fabrication.
A dimensioned coordination drawing is particularly useful for multi-station commercial lavatories.
How can commercial restroom safety be improved?
Safety should be addressed through appropriate walking surfaces, effective lighting, clear circulation paths, secure fixture mounting, accessible layouts, and routine maintenance.
The source also emphasizes lighting, flooring, fixture condition, and regular maintenance as commercial restroom safety considerations.


Sustainability & Water Use
How should sustainability be addressed in restroom specification?
Sustainability should be evaluated as a complete operating strategy rather than as a single fixture attribute.
Potential considerations include:
- Faucet flow rate
- Flush volumes
- Sensor-controlled operation
- Lighting efficiency
- Durable materials
- Repairability
- Replacement-part availability
- Water-heating demand
- Product service life
The original content specifically identifies reduced water and energy use, durable materials, and lower maintenance demand as central commercial restroom considerations.
Documentation & Submittals
What documents should a specifier request before approving a commercial faucet?
Depending on the project, the submittal package should include:
| Product Data | Product data sheet |
|---|---|
| Identification | Product SKU |
| Dimensions | Dimensioned drawing |
| Installation | Rough-in information |
| Instructions | Installation instructions |
| Hydraulics | Flow data |
| Connections | Connection sizes |
| Power | Electrical requirements |
| Finish | Finish selection |
| Compliance | Compliance documentation |
| Digital Coordination | BIM or CAD files where available |
| Service | Replacement-part information |
| Maintenance | Maintenance instructions |
The submitted model should match the SKU shown in the plumbing schedule and architectural documents.

Why are BIM and dimensioned drawings important?
BIM and technical drawings allow the design team to coordinate the fixture with counters, basins, walls, supply piping, electrical infrastructure, and maintenance clearances before construction.
A model should still be checked against the manufacturer’s current technical data. BIM geometry is a coordination resource, not a substitute for the specification or installation instructions.
Final Commercial Restroom Specification Check
Before releasing restroom fixtures for procurement, confirm that the selected products match the construction documents for mounting type, dimensions, spout reach, flow rate, sensor configuration, power source, electrical requirements, mixing method, supply connections, finish, accessibility coordination, basin geometry, rough-in requirements, control-equipment location, soap system, service access, and applicable project documentation.
A commercial restroom performs best when the faucet, basin, countertop, plumbing, electrical system, accessories, and maintenance strategy are designed as one coordinated assembly rather than as separate product selections.

