


Commercial Specification
Specifying a commercial automatic soap dispenser requires more than selecting a touchless fixture from a catalog. Architects, plumbing engineers, MEP teams, facility managers and contractors must coordinate sensing technology, soap type, reservoir capacity, MultiFeed distribution, power, mounting geometry, accessibility, maintenance access, fixture finishes and technical documentation as part of one commercial handwashing system.
How Many Automatic Soap Dispensers Does a Commercial Restroom Need?
A technical sizing guide for architects, MEP engineers, plumbing designers, facility managers and contractors covering dispenser quantity, lavatory coordination, restroom traffic, soap demand, reservoir capacity, refill intervals and centralized MultiFeed systems for airports, stadiums, hospitals, universities, office buildings and other high-traffic commercial facilities.

There Is No Universal “One Soap Dispenser per X People” Rule
The first mistake in commercial soap-dispenser planning is assuming that occupancy alone determines dispenser quantity.
Commercial plumbing codes establish required plumbing-fixture quantities according to building occupancy and use. Soap-dispenser planning then needs to be coordinated with the actual lavatory layout, accessibility requirements, expected traffic and handwashing workflow.
The Practical Starting Point: One Convenient Soap Position per Handwashing Position
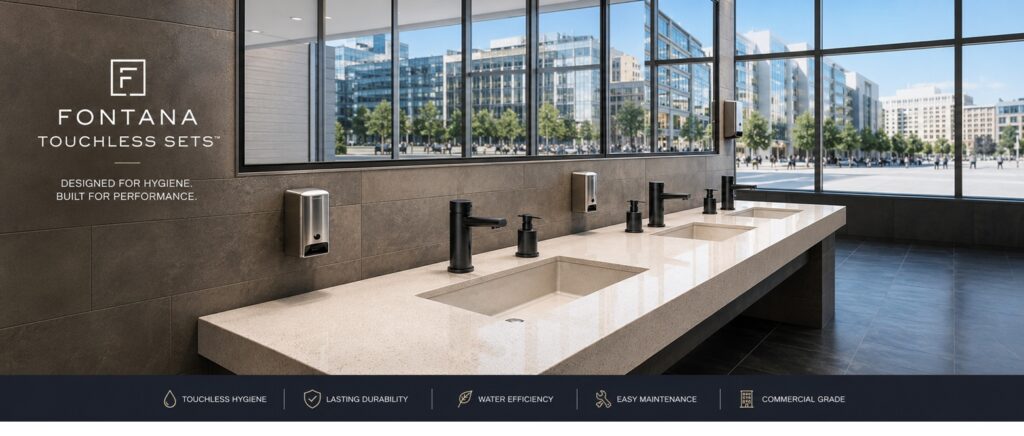
For many new commercial restroom designs, the cleanest planning approach is to coordinate a soap dispensing position with each lavatory or handwashing station.
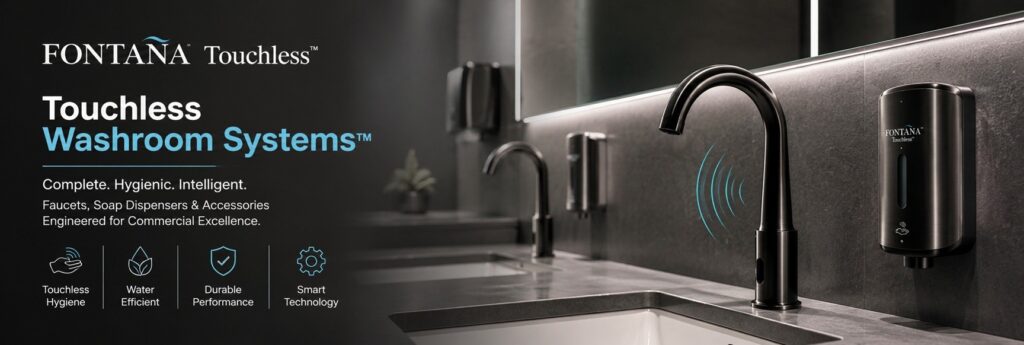
This is particularly useful with deck-mounted automatic soap dispensers because the faucet, soap outlet and basin can be treated as one coordinated user station.
Automatic Soap Dispenser Quantity by Lavatory Layout
| Lavatory Layout | Planning Starting Point | Primary Reason | Review Carefully |
|---|---|---|---|
| 1 Individual Basin | 1 automatic dispenser | Direct user relationship | Reach and mounting location |
| 2 Individual Basins | Typically 2 positions | Independent simultaneous use | Whether one shared unit creates cross-reach |
| 4-Basin Counter | Often 4 coordinated positions | Clear user flow during peak demand | Counter geometry and ADA position |
| 6–8 Basin Bank | Coordinate one per station where practical | Peak throughput | Strong candidate for central soap supply |
| 12+ Handwashing Positions | Project-specific engineering | Very high soap throughput | MultiFeed zoning and reservoir sizing |
| Continuous Wash Trough | Coordinate by user positions | No discrete conventional basin count | Reach, spacing and simultaneous occupancy |
Why Traffic Matters More Than Fixture Count for Reservoir Sizing
Two restrooms can each have six lavatories yet require completely different soap-supply strategies.
Therefore:
Soap Demand = Actual Handwashing Activations × Soap Dose

Calculate Daily Soap Demand
Once the expected number of soap activations is known, consumption can be estimated mathematically.
Daily Soap Activations × Average Dose per Activation = Daily Soap Volume
For multiple dispensers:
Number of Active Positions × Average Activations per Position × Dose = Daily System Demand
Illustrative Example
Assume an eight-position restroom where each soap dispenser experiences an average of 300 activations per operating day and the commissioned dose is 0.8 mL.
Illustrative soap demand ≈ 1.92 liters per day
This is a mathematical planning example only. Actual dose must come from the selected product’s technical data or field commissioning.
Convert Soap Demand Into Reservoir Capacity
Reservoir sizing should begin with the desired service interval.
Daily Soap Demand × Desired Days Between Refills = Required Soap Volume
Using the illustrative 1.92 L/day example:
| Desired Service Interval | Theoretical Soap Requirement | Planning Observation |
|---|---|---|
| 1 day | 1.92 L | Daily replenishment strategy |
| 2 days | 3.84 L | May suit closely managed facilities |
| 3 days | 5.76 L | Requires larger local or central supply |
| 5 days | 9.60 L | Central reservoir becomes increasingly relevant |
| 7 days | 13.44 L | May require larger/zoned supply architecture |
When Does MultiFeed Become Worth Considering?
Centralized soap supply becomes increasingly relevant as the number of dispensing positions, traffic intensity and refill labor increase.
| Dispensing Positions | General Planning Observation | Central Feed Evaluation |
|---|---|---|
| 1–2 | Individual reservoirs often remain simple | Evaluate only if project conditions justify it |
| 3–4 | Either architecture may work | Compare service access and traffic |
| 5–6 | Refill labor becomes more noticeable | MultiFeed merits evaluation |
| 7–8 | High-volume soap management becomes important | Strong MultiFeed candidate |
| 9–12 | Many individual service points | Centralized supply deserves serious analysis |
| 12+ | Large restroom bank | Consider zoning or multiple central systems |
Fontana MultiFeed™ and Large Dispenser Banks
Fontana’s commercial MultiFeed architecture connects multiple automatic soap dispensers to a centralized soap reservoir through a distribution network.
The concept is particularly relevant when a commercial restroom contains multiple coordinated dispensing positions and the owner wants to reduce the number of individual reservoirs requiring replenishment.
Airport Automatic Soap Dispenser Sizing
Airport restroom sizing is driven by sustained daily traffic combined with periodic passenger surges associated with flight banks, security queues, arrivals and departures.
For airport applications, calculate both average daily demand and peak-hour demand. A reservoir that is sufficient on a 24-hour average can still create operational problems if a peak passenger window depletes local dispensers faster than staff can service them.
Stadium & Arena Soap Dispenser Sizing
Stadiums present a different problem. The facility may be relatively quiet for much of the day and then experience enormous restroom demand within minutes.
Peak Event Activations During Service Window × Soap Dose = Peak Soap Requirement
Designers should consider:
Hospital Soap Dispenser Sizing
Hospitals and healthcare environments require careful differentiation between public commercial restrooms and clinical hand-hygiene locations.
This sizing guide addresses commercial restroom handwashing. Clinical hand-hygiene dispenser placement may be governed by additional infection-control policies, healthcare standards and facility protocols.
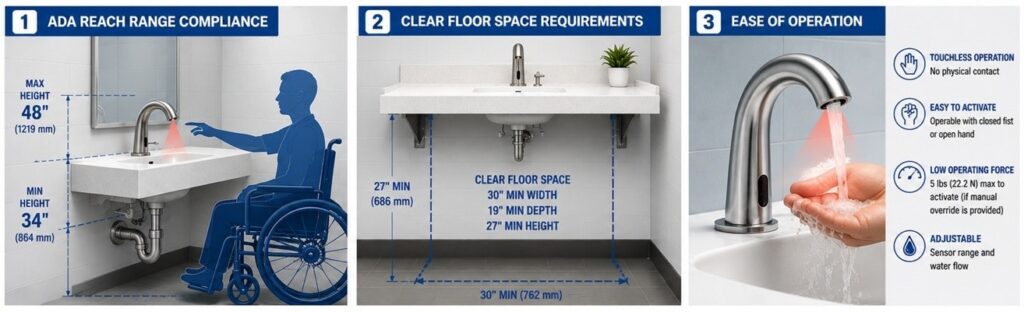
ADA Changes Where the Dispenser Can Go
Accessible design is not solved merely by providing an automatic sensor. The dispenser still needs to be positioned so that the accessible user can reach and use it.
At accessible lavatories, knee and toe space must extend sufficiently to support the required reach to faucet controls, soap dispensers and other operable parts.
Touch-free dispensers can improve usability because they eliminate manual grasping, pinching, twisting and operating-force requirements associated with manual controls.
Automatic Soap + Faucet Coordination
Automatic soap sizing should not be performed independently of faucet and basin coordination.
A Note About WaterSense and Public Commercial Lavatories
Water-efficiency terminology is frequently misused in commercial restroom specifications.
EPA currently states that public lavatory faucets are not eligible to earn the WaterSense label.
EPA nevertheless identifies a flow rate of 0.5 gallons per minute or less as the recommended efficiency criterion for public lavatory faucets typically installed in commercial and other non-private toilet facilities.
Commercial Soap System Sizing Worksheet
| Project Input | Value |
|---|---|
| Building / facility type | ________________________ |
| Restroom location | ________________________ |
| Design occupant load | ________________________ |
| Number of lavatories / wash positions | ________________________ |
| Number of automatic soap positions | ________________________ |
| Estimated activations per position/day | ________________________ |
| Specified soap dose | ________ mL |
| Total estimated daily soap demand | ________ L/day |
| Desired service interval | ________ days |
| Required theoretical soap volume | ________ L |
| Operating reserve | ________ % |
| Required usable capacity | ________ L |
| Individual or MultiFeed | ________________________ |
| Maximum connected heads per central system | ________________________ |
| Number of required zones | ________________________ |
Commercial Automatic Soap Dispenser Research Series
Use these related technical resources to continue from fixture count into reservoir, MultiFeed, maintenance and specification planning.
Central soap supply architecture for multiple automatic commercial dispensing points.
MultiFeed SystemsSystem operation, installation and commercial MultiFeed planning information.
MultiFeed FAQFontana commercial sensor soap systems and current product resources.
Automatic Soap SystemsTechnical specification resources for architects, engineers and contractors.
Touchless SpecificationsHow to specify touchless faucets and soap dispensers in commercial bid documents.
AEC Bid GuideFacility planning around soap capacity, traffic and refill intervals.
Refill PlanningIndependent Code & Authority References
IPC Chapter 4 addresses minimum plumbing fixture quantities based on building occupancy and use.
2024 IPC Chapter 4Official accessibility guidance for lavatories, soap dispensers, reach and knee/toe space.
ADA Lavatory GuideCurrent WaterSense guidance clarifying public lavatory faucet eligibility and efficiency criteria.
EPA GuidanceFAQ — Commercial Automatic Soap Dispenser Sizing
How many automatic soap dispensers are required in a commercial restroom?
There is no universal soap-dispenser-to-occupant ratio applicable to every commercial restroom. Designers should coordinate dispenser quantity with the required and actual lavatory layout, accessibility, expected traffic and handwashing workflow.
Should every commercial lavatory have its own automatic soap dispenser?
One conveniently located automatic dispenser per handwashing position is a strong design starting point for many new projects, particularly during peak simultaneous use. However, it is a planning strategy rather than a universal code requirement.
Can one automatic soap dispenser serve two sinks?
Potentially, if the dispenser is conveniently reachable from both positions and the arrangement does not create accessibility, cross-reach or peak-traffic problems. Project-specific review is required.
How do I calculate commercial soap consumption?
Multiply expected soap activations by the commissioned dose per activation. For multiple positions, add the demand from all active dispensing points.
How large should a commercial soap reservoir be?
Multiply estimated daily soap consumption by the desired service interval, then include an appropriate operating reserve for traffic variation and service uncertainty.
When should a commercial restroom use MultiFeed?
MultiFeed deserves increasing consideration as fixture count, soap throughput, refill frequency and custodial labor increase. The final decision should be based on project-specific lifecycle economics and installation conditions.
Does Fontana offer centralized soap supply?
Yes. Fontana publishes a commercial MultiFeed architecture connecting multiple automatic soap dispensing positions to a centralized reservoir system.
Are public commercial lavatory faucets WaterSense labeled?
EPA currently states that public lavatory faucets are not an eligible WaterSense-labeled product category. EPA identifies 0.5 gallons per minute or less as a recommended efficiency criterion for public lavatory faucets.
Final Specification Recommendation
Do not size commercial automatic soap dispensers by brand, occupancy or tank capacity alone.
Start with the actual handwashing environment.
That sequence gives architects, MEP engineers and facility managers a much more defensible commercial soap-dispenser specification than simply selecting a dispenser quantity or reservoir size by rule of thumb.