
Fontana Touchless Bathroom Faucets: Artistic and Unique Designs
Fontana Touchless Bathroom Faucets combine hands-free operation with a broad range of architectural forms and finish options. For architects, interior designers, plumbing engineers, and facility teams, however, appearance should be evaluated together with physical dimensions and installation requirements.
The visual success of a touchless faucet depends on how its finish, body profile, spout height, spout reach, mounting position, and proportions coordinate with the selected basin and countertop. Rather than treating the faucet as an isolated decorative element, it should be specified as part of the complete lavatory assembly.
Aesthetic Design Through Form and Proportion
Fontana touchless faucets are available in different physical profiles, ranging from compact contemporary bodies to taller and more pronounced spout forms.
These variations allow designers to coordinate the faucet with different restroom concepts without relying solely on decorative detailing. A streamlined faucet with a low-profile body, for example, creates a different visual relationship with the countertop than a taller curved-spout model.
Important design characteristics include:
- Overall faucet height
- Spout height
- Spout projection
- Body width
- Base dimensions
- Spout curvature
- Sensor location
- Mounting configuration
The combination of these elements determines how prominently the faucet appears within the restroom and how well it relates to the basin.

Finish Selection
Finish is one of the most visible specification decisions.
Fontana touchless faucet models are available across a range of finishes, with options that can include:
- Polished chrome
- Brushed nickel
- Matte black
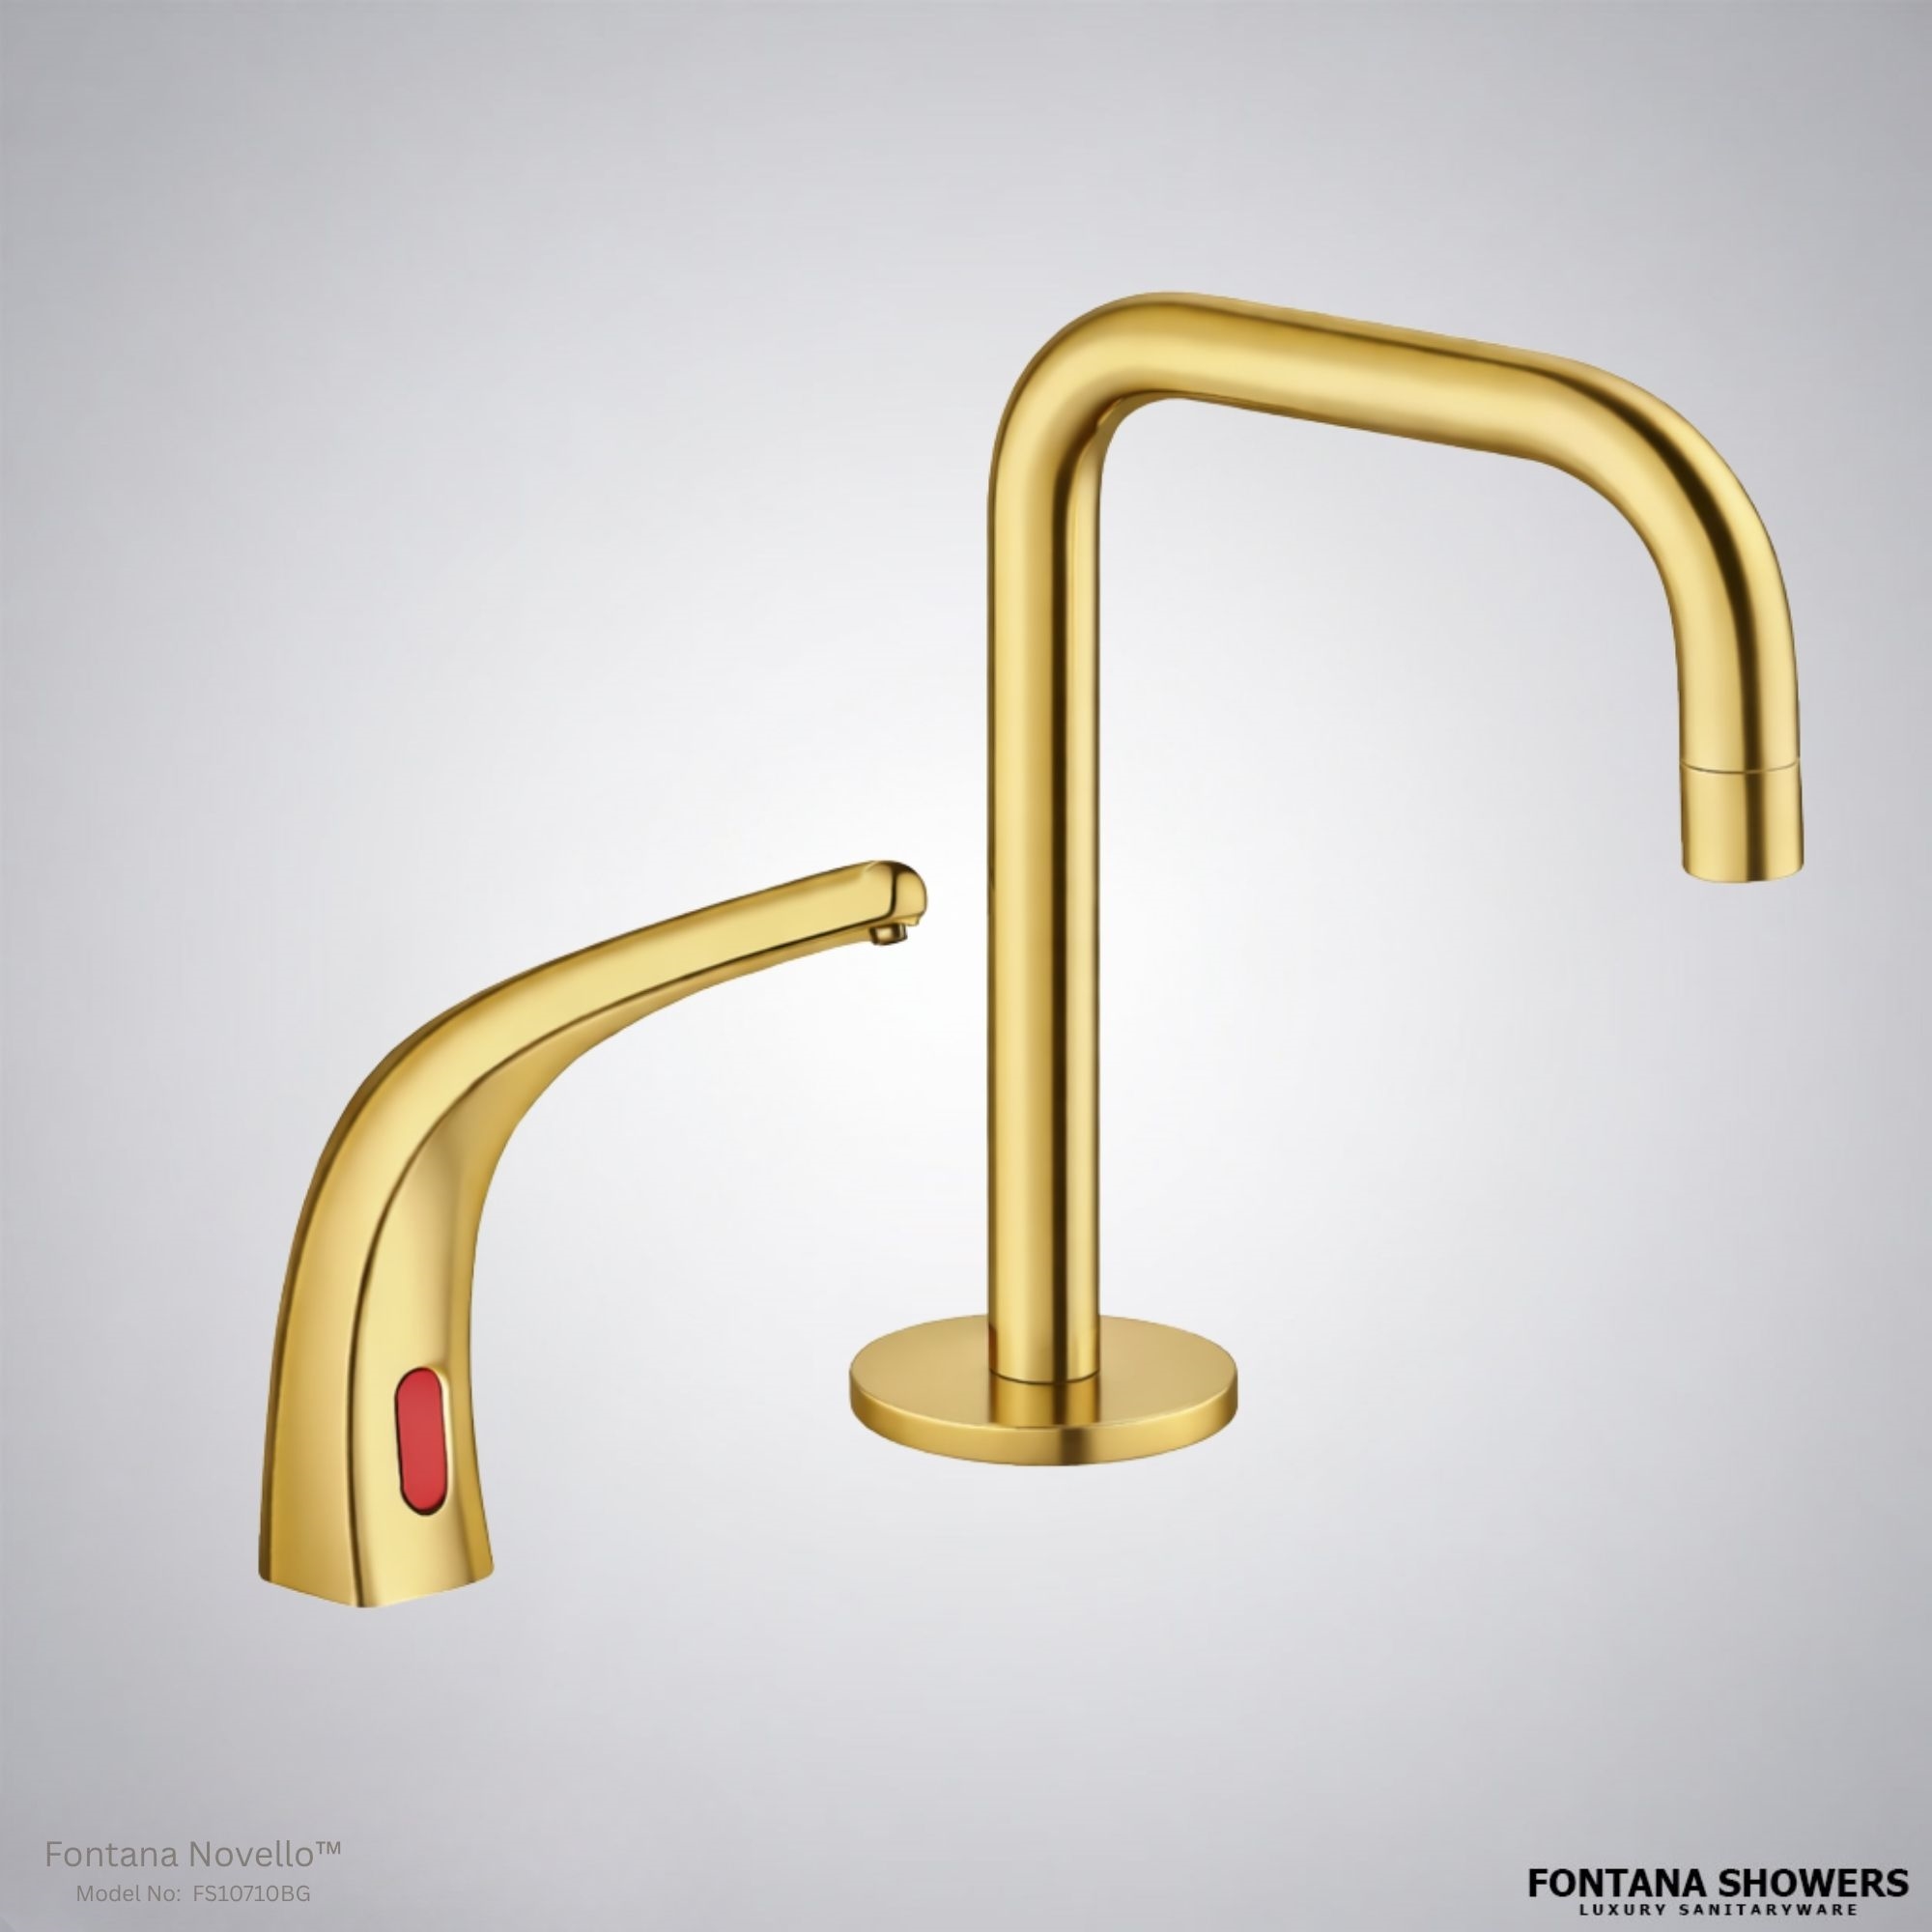
- Gold-tone finishes
- Oil-rubbed bronze
- Other model-specific architectural finishes
Finish availability varies by product and should be verified for the exact faucet model being specified.
A polished chrome faucet can support a bright, reflective commercial restroom aesthetic, while brushed finishes typically create a softer visual appearance. Matte black can establish stronger contrast against light countertops or basins, while warmer metallic finishes may coordinate with corresponding architectural hardware and accessories.

Read More — Finish Coordination
Finish selection should be considered alongside:
- Soap dispensers
- Grab bars
- Mirror frames
- Partition hardware
- Door hardware
- Lighting fixtures
- Countertop materials
- Basin color and material
Maintaining finish consistency across these elements can help create a more deliberate restroom composition.
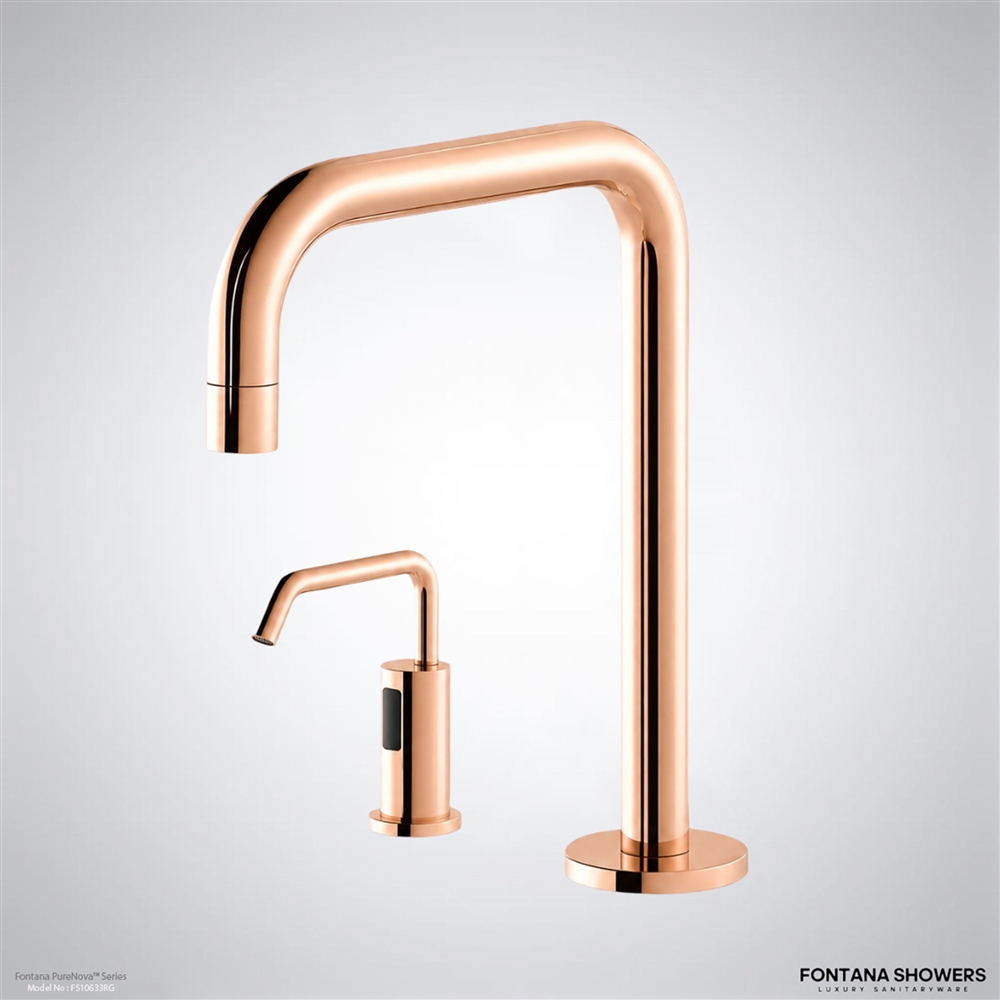 Form & Finish Study
 Commercial Basin Coordination
 Fixture Profile Coordination
 Warm Metallic Finish


Form Factor and Faucet Profile
The overall form factor affects both appearance and installation.
Some touchless faucets use compact bodies suited to conventional commercial lavatories. Others feature elongated, curved, angular, or taller profiles that create a stronger architectural presence.
For specification purposes, designers should examine more than the product photograph.
The dimensional drawing should be reviewed to confirm:
- Overall faucet height
- Height from the deck to the outlet
- Horizontal spout projection
- Base footprint
- Mounting-hole requirement
- Clearance behind the faucet
A visually appealing faucet may not be suitable for every basin. The relationship between faucet geometry and basin geometry is therefore central to proper product selection.
Spout Geometry
Spout geometry directly affects where water is delivered within the basin.
Two faucets with similar finishes can perform very differently when their spout heights and projections are different.
Spout Reach
Spout reach measures how far the outlet projects from the faucet body toward the basin.
The appropriate reach depends on:
- Basin depth
- Basin front-to-back dimension
- Faucet-hole position
- Distance from the faucet centerline to the bowl
- Basin rim geometry
- Countertop setback
The water outlet should extend sufficiently into the usable portion of the basin without placing the stream excessively close to the rear wall or front edge.
Spout Height
Spout height determines the vertical relationship between the outlet and the basin.
A lower spout can coordinate effectively with shallow or integrated commercial lavatories. A taller faucet may provide more clearance but requires additional attention to the basin depth and water-delivery position.
The tallest faucet is not automatically the most appropriate choice. Spout height should be matched to the basin configuration and intended installation.
Spout Angle and Curvature
Curved and angular spouts create different visual expressions while also changing the position of the outlet.
For this reason, architectural selection should consider the actual outlet location rather than only the external shape of the faucet body.
Basin Coordination
The faucet and basin should be treated as a coordinated assembly.
Before finalizing a touchless faucet selection, designers should compare the faucet dimensional drawing with the basin drawing.
Key Coordination Points
Confirm:
- Faucet centerline
- Basin centerline
- Spout reach
- Outlet height
- Bowl depth
- Basin rim height
- Faucet-hole location
- Countertop thickness
- Backsplash distance
- Space beneath the countertop
The objective is to position the faucet so that the outlet directs water into an appropriate portion of the bowl while maintaining comfortable hand access.
Poor coordination can result in a faucet that appears visually misplaced or positions the outlet too close to the edge or rear wall of the basin.

Faucet-to-Basin Alignment
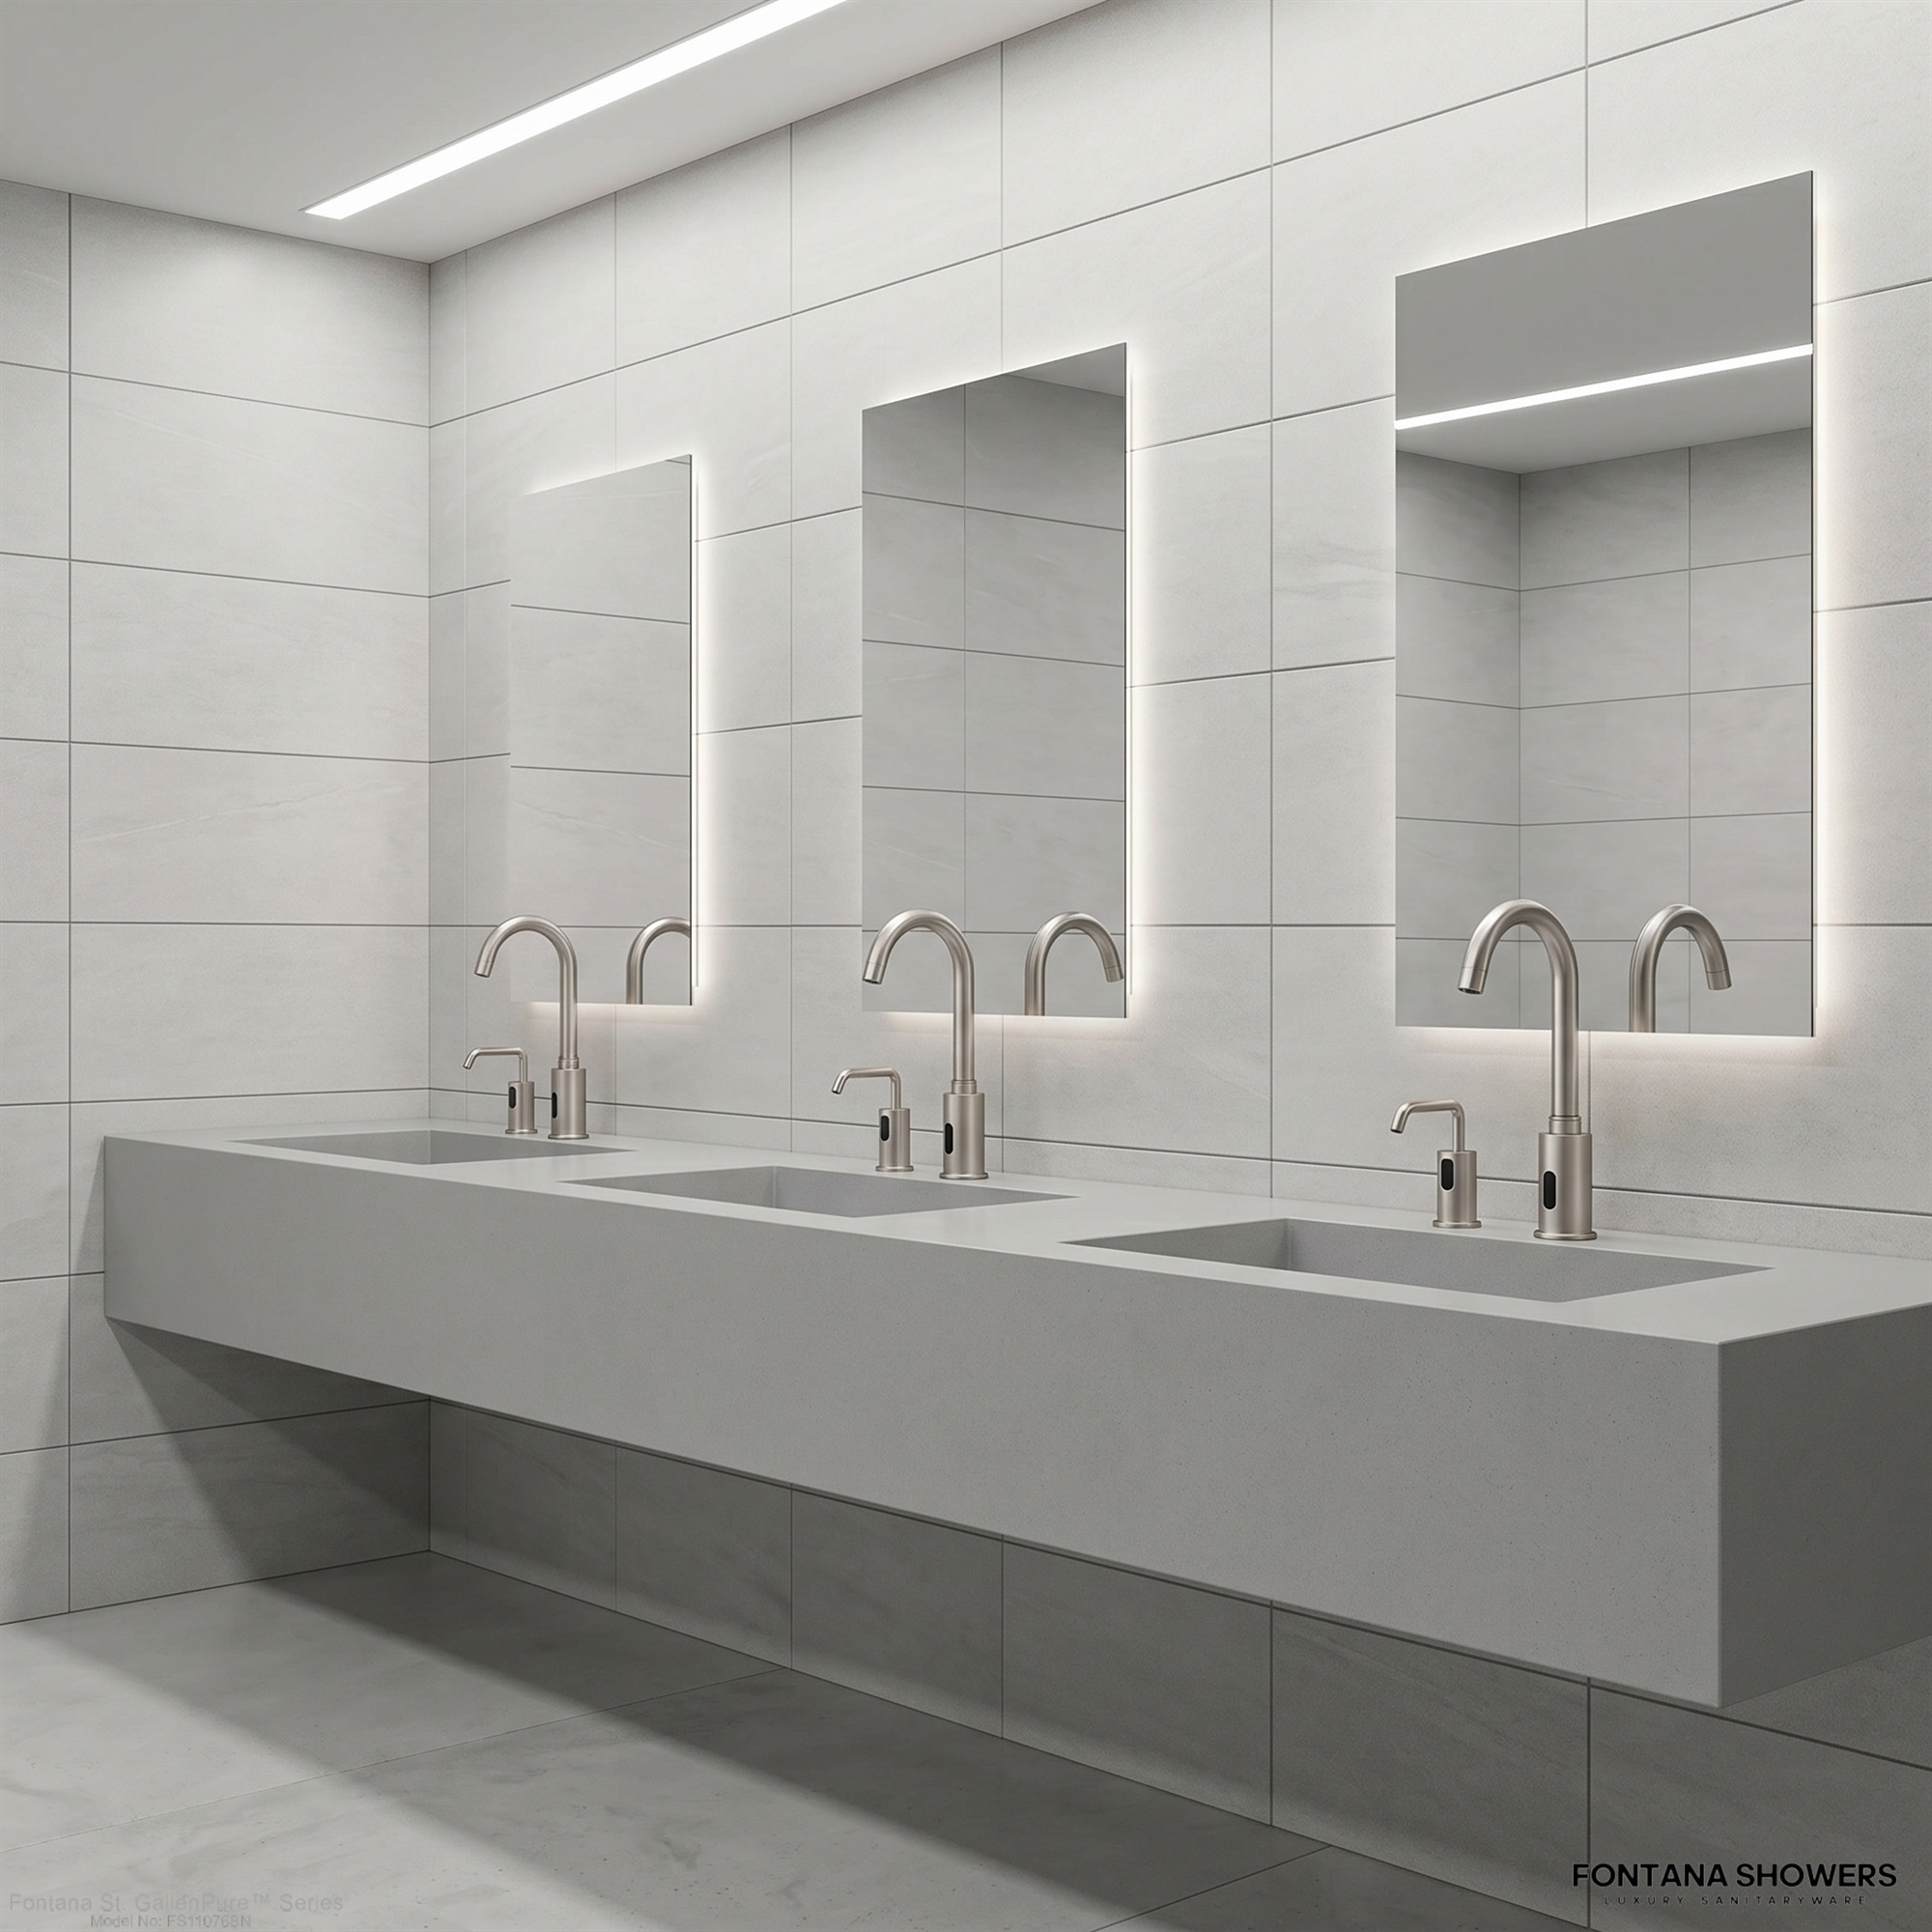
Alignment is particularly important in commercial installations with multiple lavatory stations.
Where several faucets and basins are installed along a continuous countertop, each faucet should be coordinated with the centerline of its corresponding basin unless the specific sink geometry requires another arrangement.
Consistent alignment creates a cleaner architectural appearance and simplifies coordination among:
- Plumbing penetrations
- Countertop fabrication
- Basin openings
- Soap dispenser locations
- Mirrors
- Lighting
- Accessories
For multi-user restroom installations, equal spacing between faucet stations should also be reviewed during the architectural and plumbing layout process.

Deck-Mounted Configurations
Many touchless bathroom faucets use deck-mounted installation.
In this configuration, the faucet is secured through the sink deck or countertop. The visible faucet body remains above the counter while mounting hardware and related components are located below.
Before fabrication, verify:
- Required mounting-hole diameter
- Maximum or minimum deck thickness
- Base dimensions
- Mounting hardware clearance
- Supply connection space
- Sensor wiring space
- Access to associated control components
The countertop should not be drilled based on a generic faucet dimension. The mounting requirement for the exact selected product should be used.

Single-Hole Mounting
Single-hole mounting is commonly used for touchless faucet installations because it creates a relatively clean deck condition.
Although only one primary opening may be visible above the counter, adequate space remains necessary beneath the basin for installation and service.
Read More — Under-Counter Requirements
The designer should account for:
- Faucet shank
- Retaining hardware
- Flexible supply lines
- Electrical or battery components where applicable
- Sensor connections
- Mixing components where specified
- Control components associated with the selected faucet
Structural supports, sink bowls, cabinetry, and plumbing should not obstruct these components.
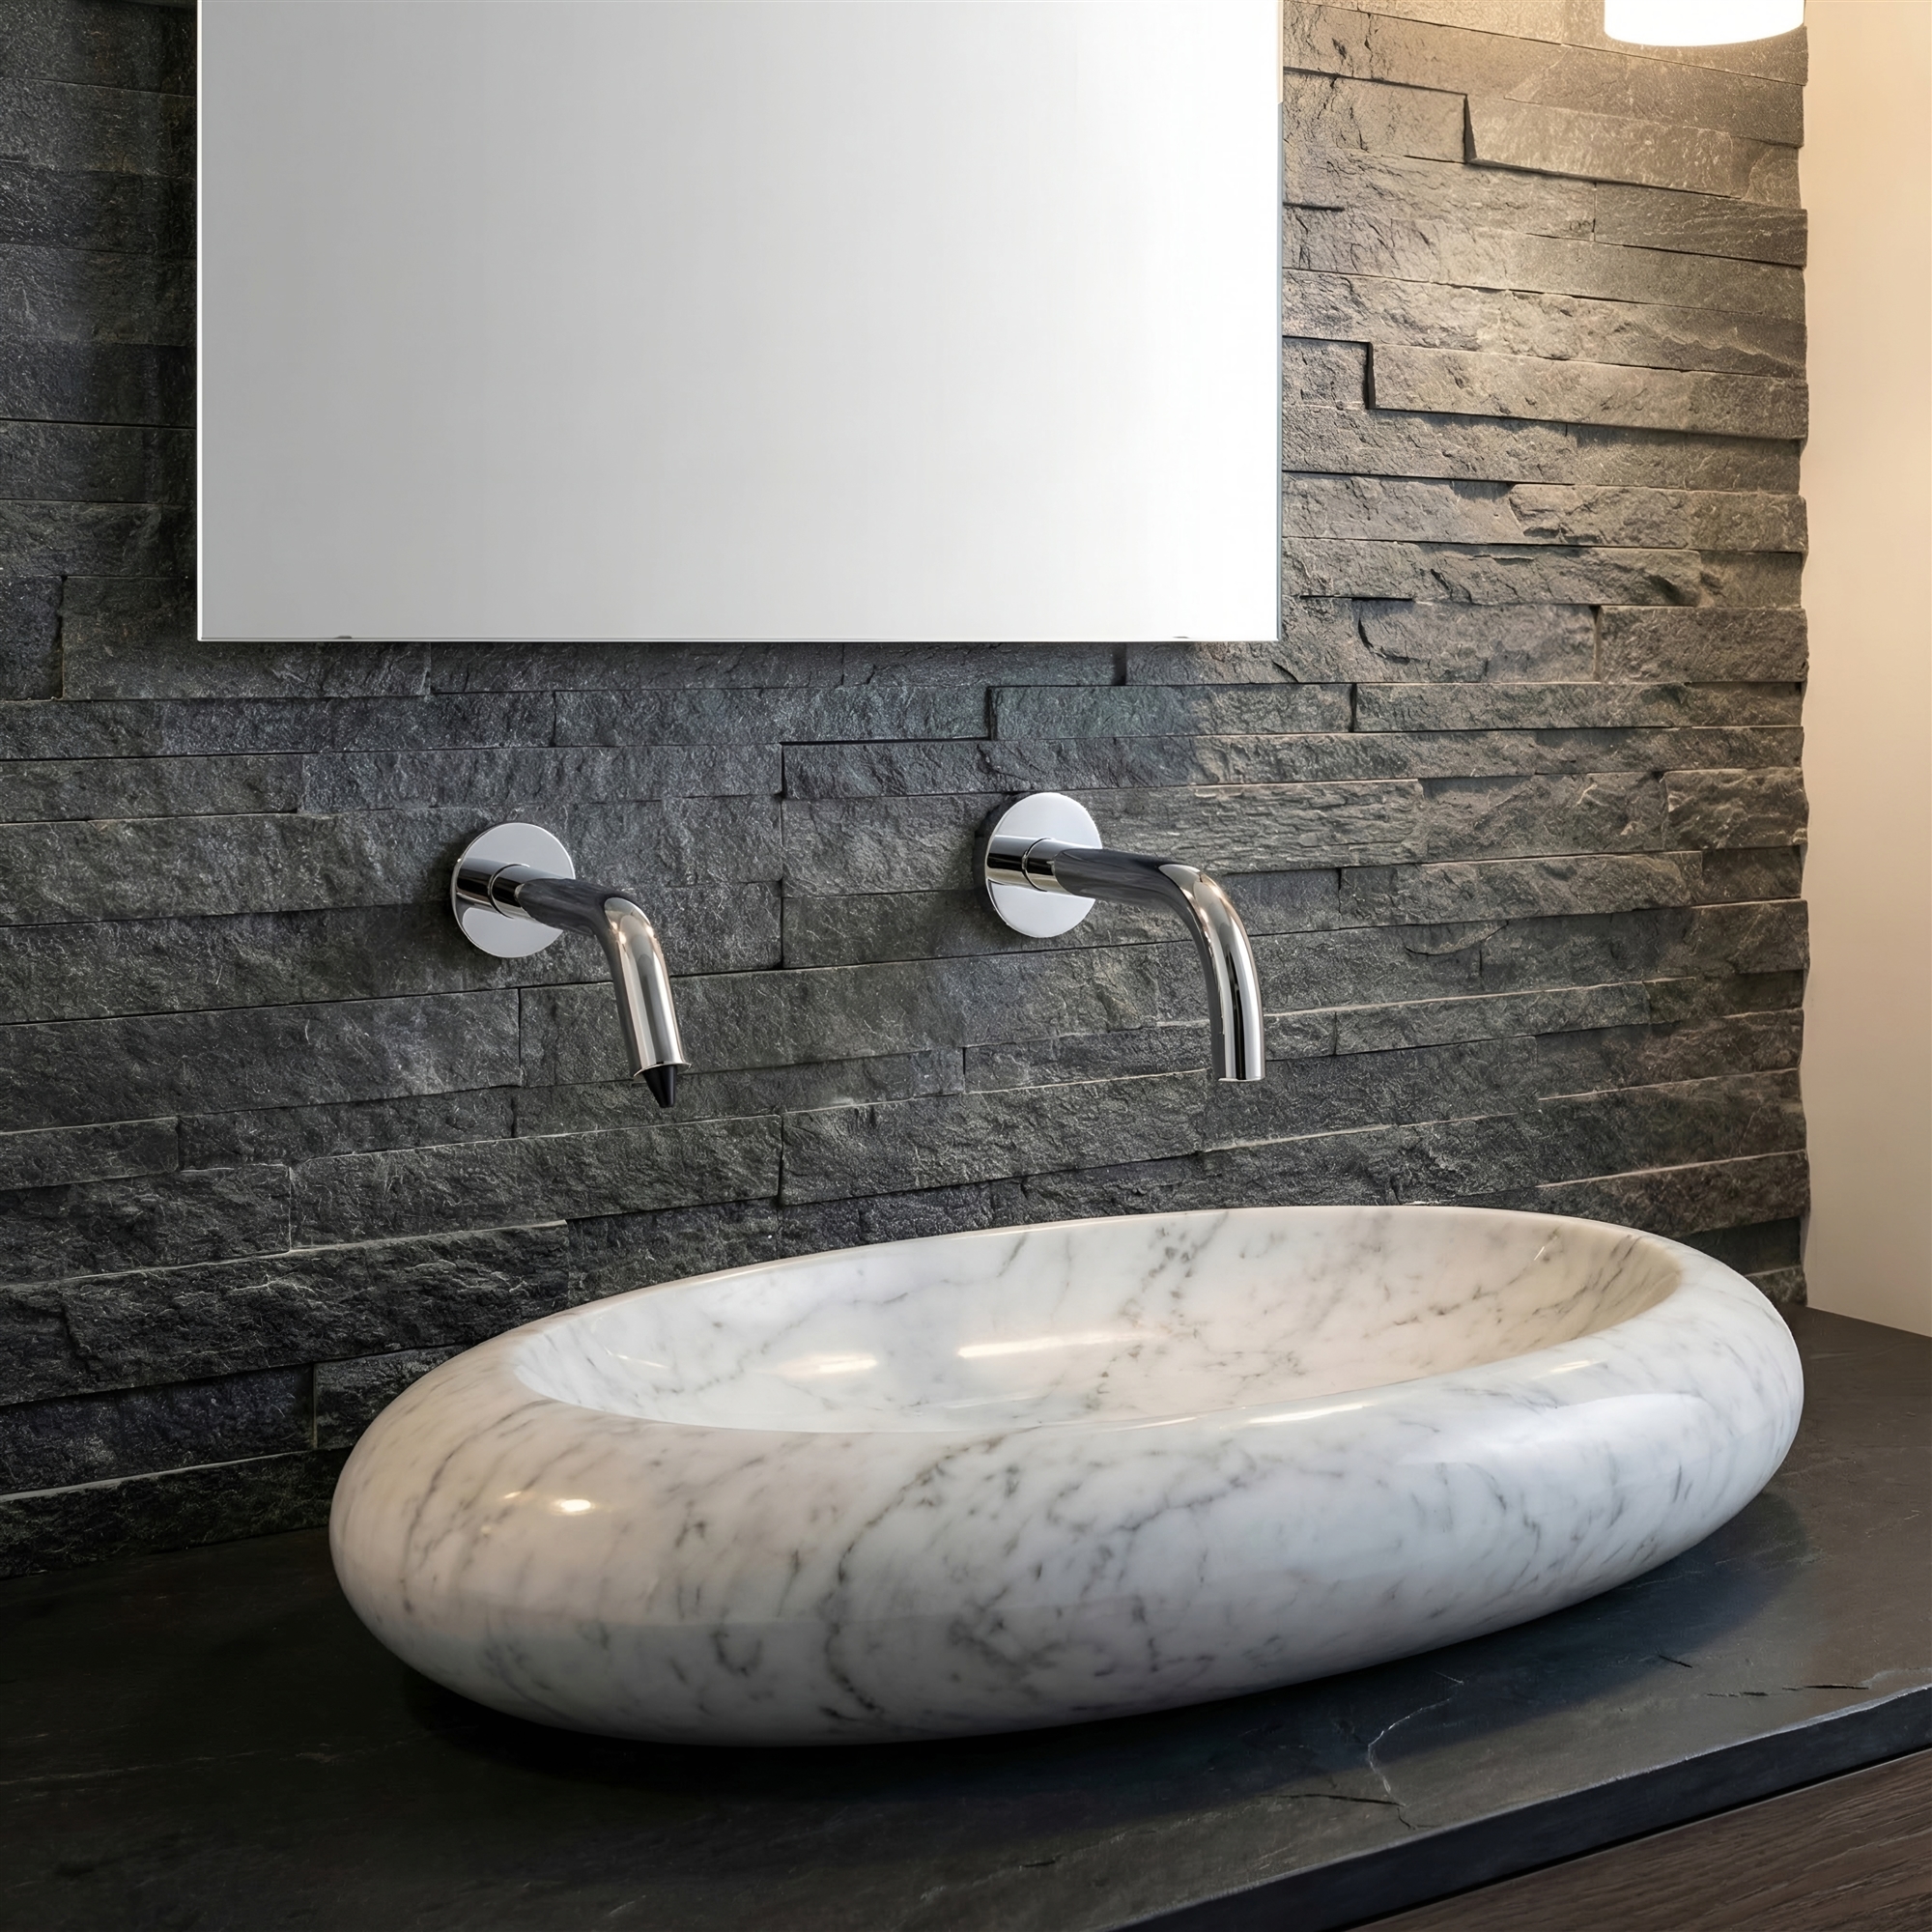
Wall-Mounted Touchless Faucets
Wall-mounted touchless faucets require a different coordination strategy.
Instead of mounting through the countertop, the faucet projects horizontally from the finished wall.

For these installations, verify:
- Spout projection
- Basin setback from the wall
- Finished wall thickness
- Rough-in location
- Outlet position relative to the bowl
- Sensor orientation
- Concealed plumbing space
- Access to serviceable components
The wall-mounted spout should be positioned using the selected basin dimensions rather than a generic restroom elevation.
A deeper basin or a basin positioned farther from the wall may require greater projection than a compact sink located close to the backsplash.
 Wall-Mounted Configuration
 Multi-Station Planning
 Integrated Basin Geometry
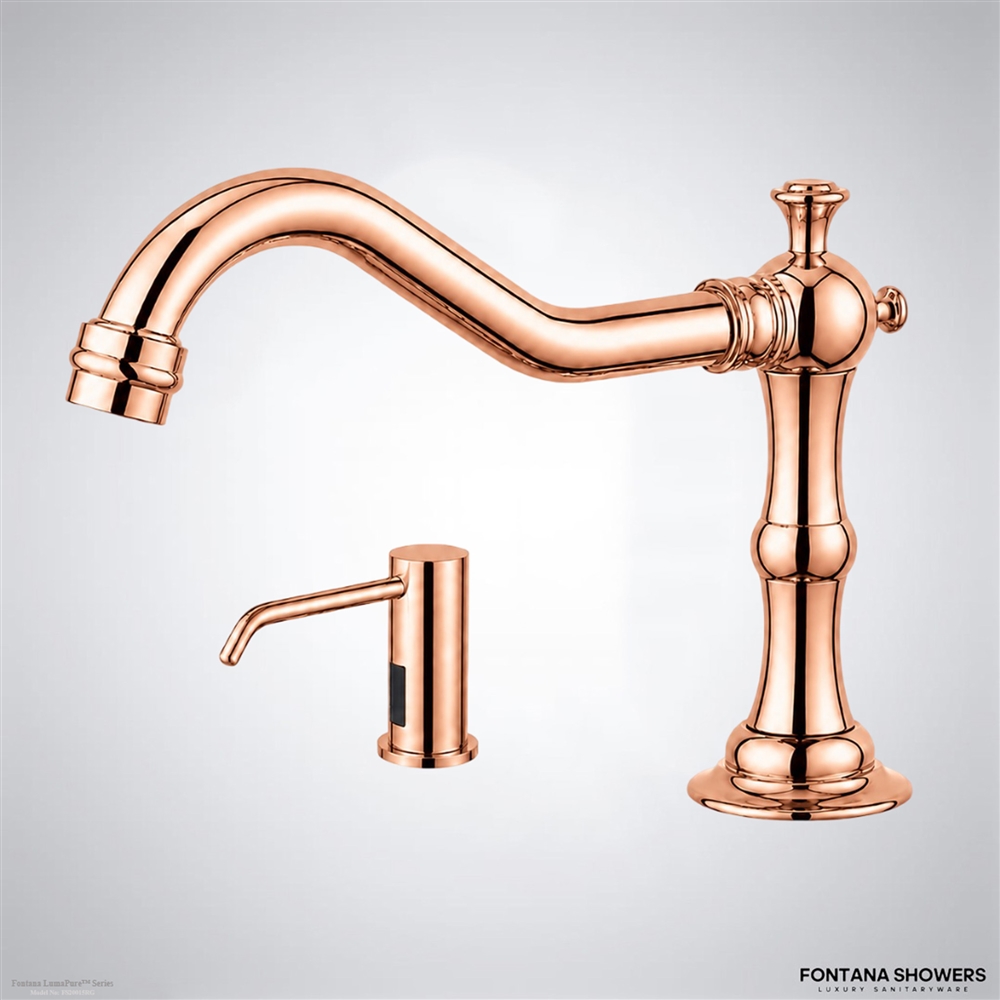 Consistent Fixture Spacing


Countertop and Backsplash Coordination
The space behind the faucet can affect both installation and appearance.
A backsplash located too close to the faucet body may interfere with mounting hardware, installation tools, sensor components, or access to fastening points.
Before the countertop is fabricated, verify:
- Distance between the faucet and backsplash
- Faucet base footprint
- Required installation clearance
- Mirror position
- Wall-panel thickness
- Countertop edge conditions
Providing adequate clearance also helps maintain visual separation between the faucet body and adjacent surfaces.


Vessel and Raised-Basin Applications
Raised or vessel-style basins create different dimensional requirements from conventional inset or integrated commercial sinks.
Where a faucet is installed behind a raised basin, the designer should verify that:
- The spout clears the basin rim
- The outlet projects sufficiently over the bowl
- The faucet is not positioned too far behind the basin
- The overall faucet height is appropriate
- The water-delivery point remains within the intended wash zone
A taller body may be required for some raised basins, but selection should still be based on dimensional coordination rather than height alone.
Integrated and Undermount Basins
Integrated and undermount basins often allow faucets to be positioned closer to the bowl because there is no raised vessel rim.
For these applications, spout projection becomes especially important.
The faucet should extend sufficiently over the basin while maintaining an appropriate relationship between:
This relationship should be reviewed in plan and section before the countertop opening is finalized.
Coordinating Touchless Sensors with Basin Geometry
Because touchless faucets rely on a sensor detection zone, the physical relationship between the faucet and basin should also support intuitive hand positioning.
Users should be able to place their hands naturally beneath the spout without interference from the basin rim or backsplash.
The faucet should therefore be evaluated as a complete geometric system consisting of:
- Sensor location
- Spout position
- Basin opening
- Countertop depth
- User hand position
Product-specific sensor information should be reviewed for the exact faucet model.

Design Consistency Across Multiple Fixtures
In larger commercial restrooms, consistency becomes increasingly important.

When several touchless faucets are installed along a common countertop, the specification should establish consistent:
- Faucet models
- Finishes
- Spout heights
- Spout projections
- Mounting positions
- Basin centerlines
- Faucet spacing
The same principle applies when coordinating faucets with automatic soap dispensers.
Fixtures should appear deliberately arranged rather than independently placed.
Finish and Material Coordination
A faucet finish should also be evaluated against surrounding materials.
For example:
Light Countertops
Chrome, brushed nickel, black, and warm metallic finishes can each produce distinctly different visual relationships against white or light-colored surfaces.
Dark Countertops
Brighter metallic finishes can create stronger contrast, while darker faucet finishes can support a more uniform composition.
Natural Stone
The faucet finish should be reviewed against the pattern and tone of the selected stone rather than specified independently.
Solid-Surface Materials
Because these countertops often create highly continuous visual planes, accurate faucet alignment becomes particularly noticeable.
The faucet position should therefore be coordinated carefully with basin openings and adjacent accessories.


A Specification-First Approach
The visual character of a touchless faucet can be summarized through several interconnected attributes:
No single attribute should be evaluated independently.
Read More — Applying the Specification-First Approach
A matte black faucet may provide strong visual contrast, but its geometry still needs to coordinate with the basin.
A tall curved faucet may create a prominent architectural profile, but its outlet still needs to terminate in the correct area of the bowl.
A compact chrome faucet may visually suit a commercial restroom, but the mounting conditions still need to accommodate the countertop thickness and under-counter components.
Touchless Faucet Design Coordination Matrix
| Design Area | Items to Review | Coordination Objective |
|---|---|---|
| Faucet Form | Overall height, body profile, base dimensions and spout curvature | Coordinate the visible fixture with the architectural composition. |
| Spout Geometry | Spout height, reach and outlet position | Position the outlet appropriately within the usable basin area. |
| Basin | Bowl depth, centerline, rim height and setback | Match faucet geometry to the selected basin geometry. |
| Countertop | Thickness, mounting hole, backsplash clearance and edge condition | Confirm installation feasibility before fabrication. |
| Mounting | Deck-mounted or wall-mounted configuration | Coordinate penetrations, rough-in and available service space. |
| Finish | Faucet, soap dispenser, hardware, mirror and lighting finishes | Maintain intentional visual coordination across the restroom. |
| Multiple Stations | Faucet spacing, basin centerlines and repeated mounting positions | Create consistent alignment across the complete lavatory run. |
Touchless Faucet Selection Checklist
Before specifying a Fontana touchless bathroom faucet, review:
Product Identification
- Exact faucet model
- Product code
- Finish
- Mounting type
Geometry
- Overall height
- Spout height
- Spout reach
- Outlet position
- Body profile
- Base dimensions
Basin Coordination
- Bowl dimensions
- Basin centerline
- Faucet-hole location
- Rim height
- Basin setback
- Faucet-to-basin relationship
Countertop Coordination
- Countertop thickness
- Mounting-hole dimensions
- Backsplash clearance
- Under-counter space
Installation
- Deck-mounted or wall-mounted condition
- Supply routing
- Sensor component location
- Electrical or battery requirements where applicable
- Access to serviceable components
Visual Coordination
- Faucet finish
- Soap dispenser finish
- Hardware finish
- Mirror and lighting coordination
- Alignment across multiple lavatory stations
 Faucet-to-Basin Alignment
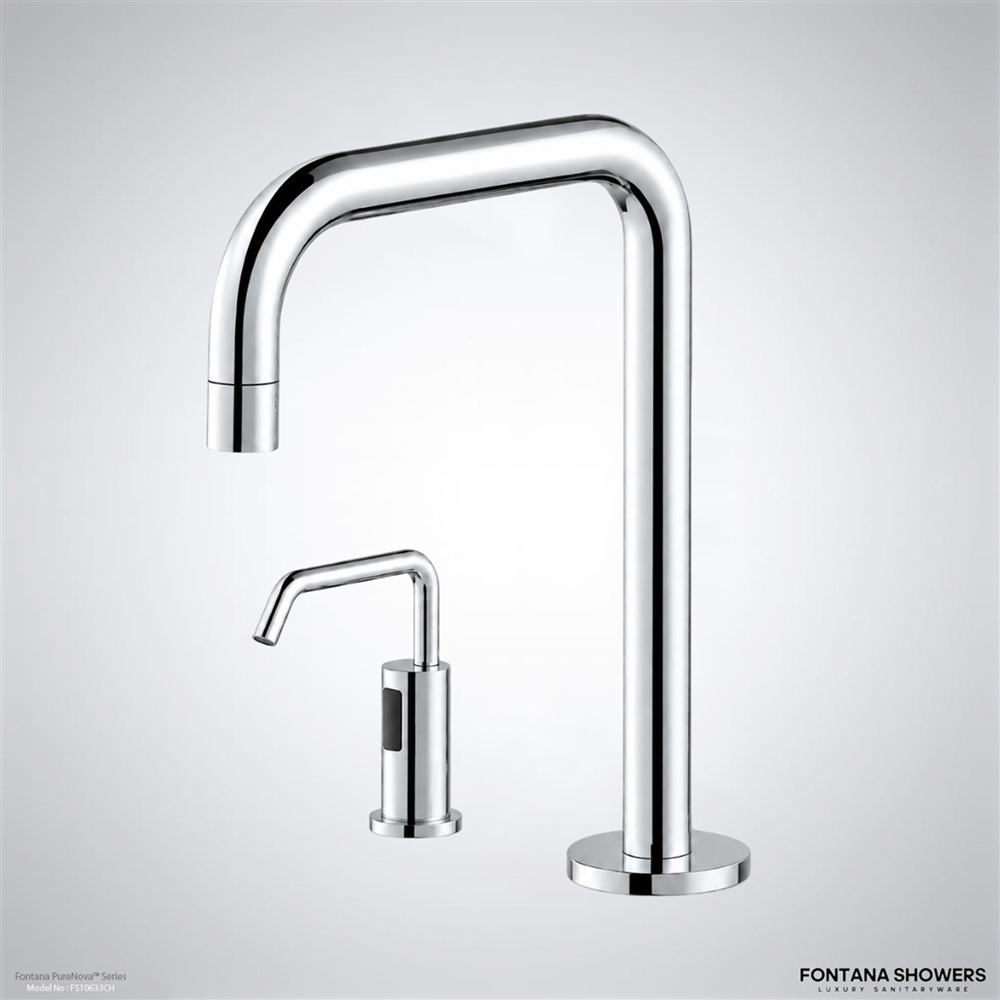 Multi-User Layout
 Repeated Fixture Geometry
 Wall-Mounted Planning
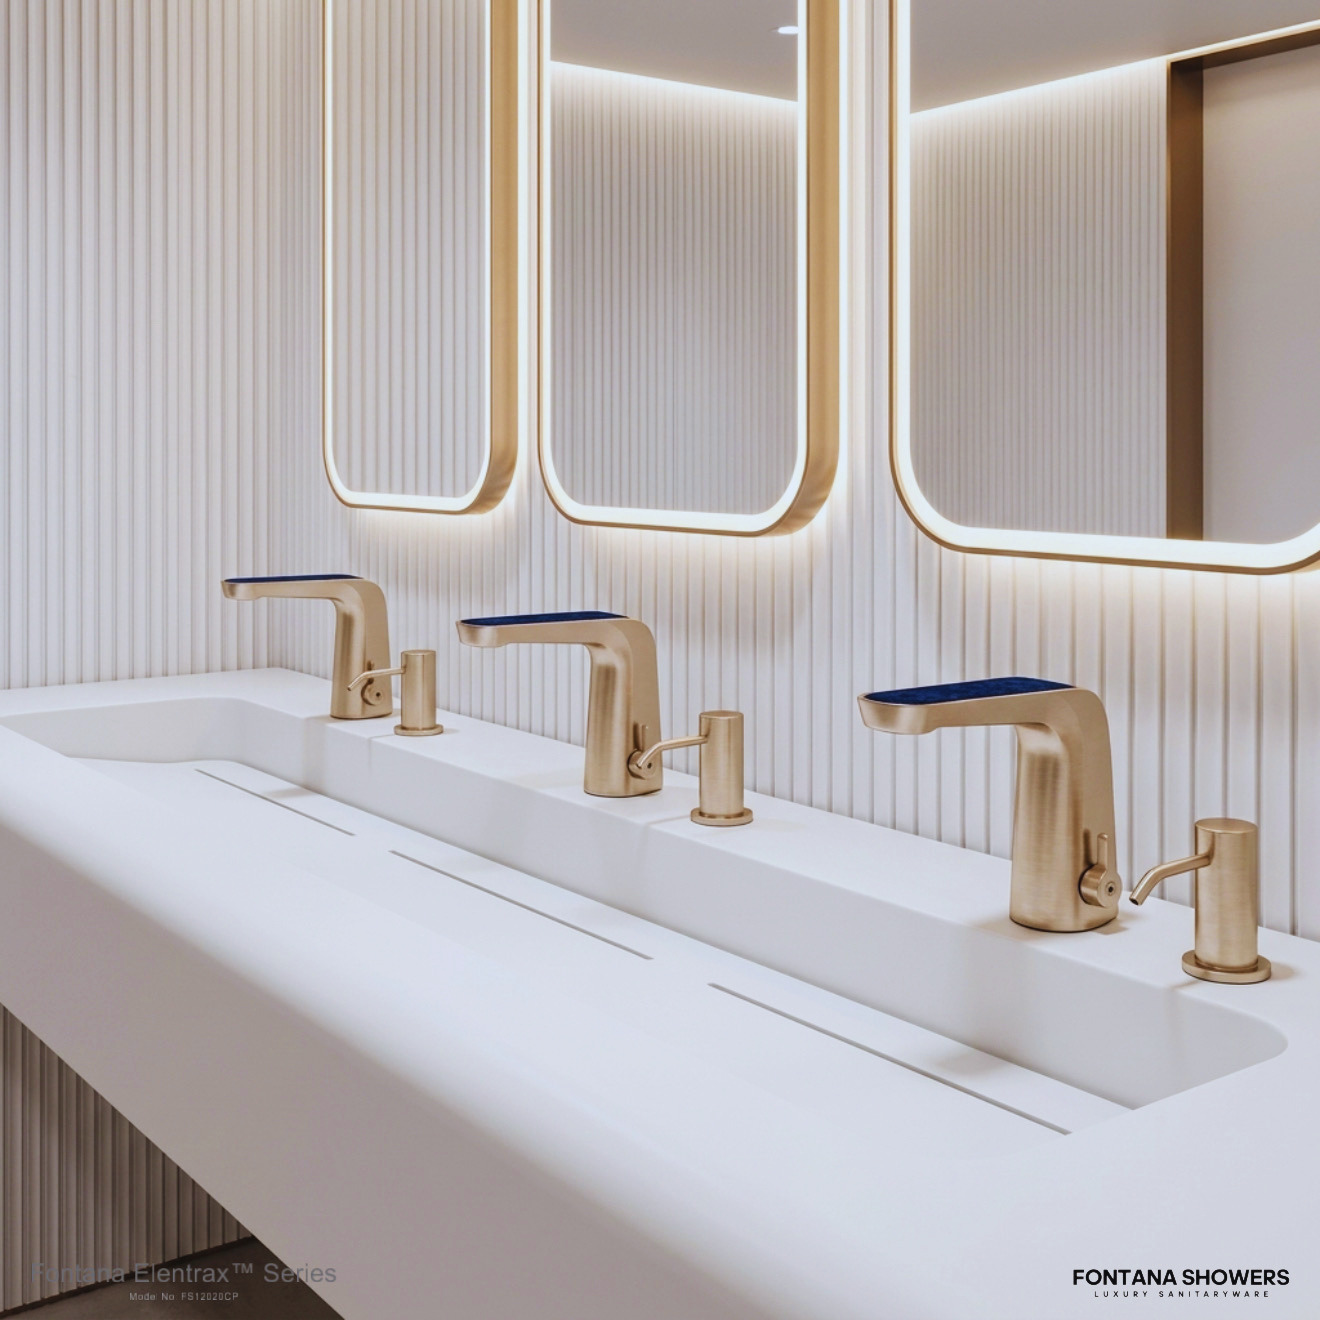

Artistic Design Through Precise Coordination
An architectural faucet does not need unsupported technological claims to contribute meaningfully to restroom design.
Its architectural value can be evaluated through tangible characteristics: finish, silhouette, proportions, projection, mounting, and relationship to the basin.
Fontana Touchless Bathroom Faucets offer designers different visual and dimensional configurations for coordinating hands-free fixtures with a range of restroom concepts.
Successful specification ultimately depends on matching the physical faucet to the physical space.
When finish selection, spout geometry, mounting conditions, and basin dimensions are coordinated early in the design process, the faucet can become an intentional component of the restroom architecture rather than simply an accessory placed on the countertop.
Premium Hands-Free Bathroom Fixtures
Commercial touchless bathroom faucets support hands-free operation while giving architects and designers multiple options for coordinating faucet finishes, profiles, mounting conditions, and basin layouts.
Fontana Touchless Faucets Official Site
Explore touchless bathroom faucets and related commercial restroom fixtures, and verify model-specific dimensions, finishes, mounting requirements, and technical documentation before specification.
