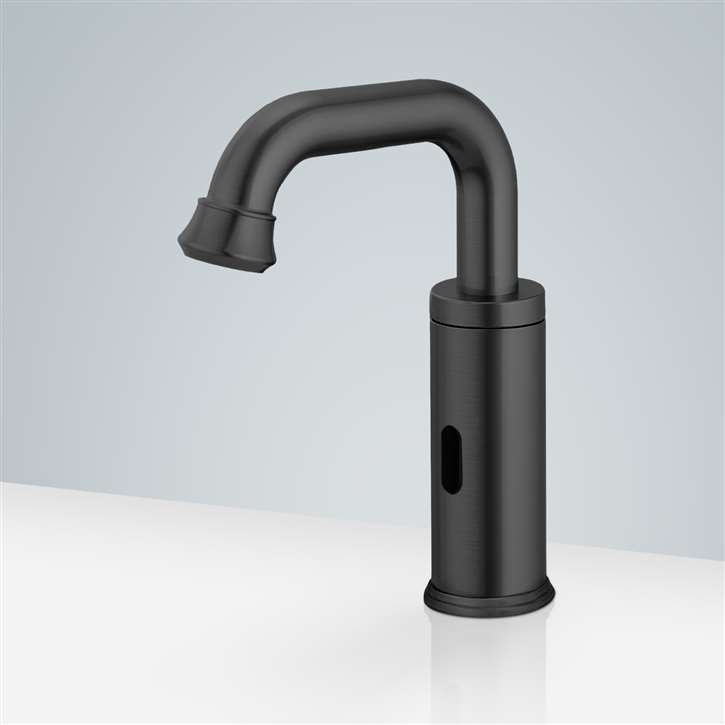
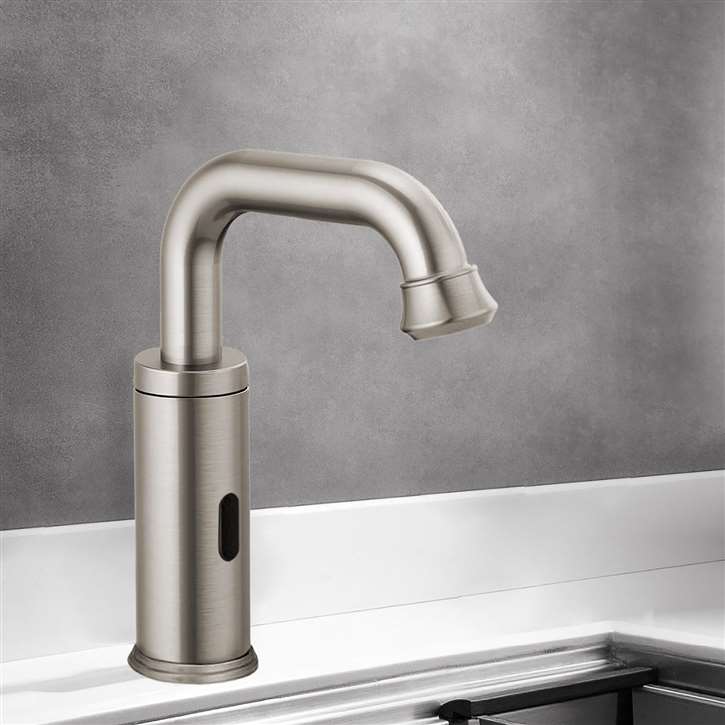
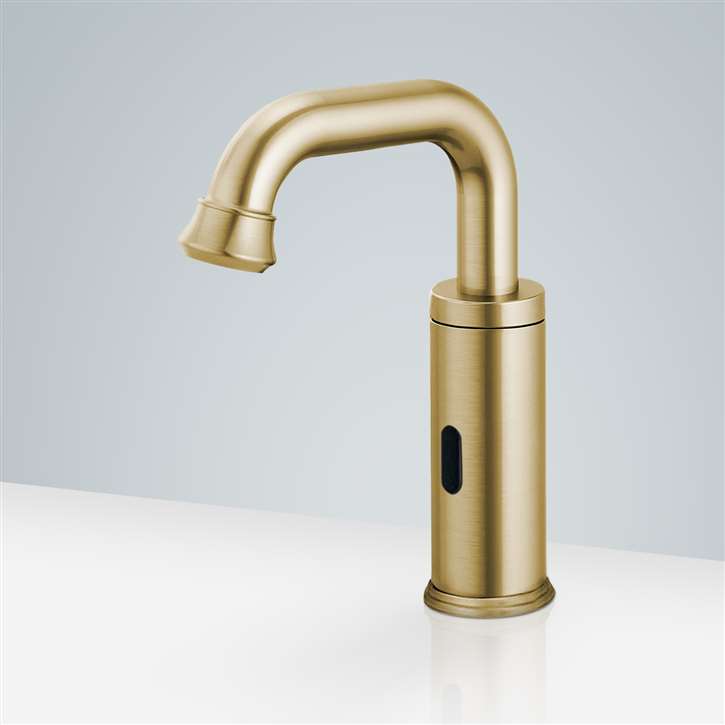
This engineering reference organizes the major design subjects required for commercial touchless restroom planning:
sensor geometry, false activation control, ADA reach, multi-station coordination, lifecycle service, power reliability,
water quality, traffic-flow optimization, digital commissioning, BIM workflows, future-proofing, and continuous performance auditing.
Engineering Purpose
A touchless faucet is not only a fixture. In large commercial restrooms it becomes part of a coordinated system involving
user movement, basin geometry, electronic sensing, water delivery, power planning, cleaning access, maintenance records,
and long-term facility operation. The references below help project teams reduce nuisance activation, improve ADA usability,
protect electronics, support maintenance teams, and create a better documented restroom system.
01. Sensor Geometry & Activation Design
Sensor geometry should be reviewed before installation because the activation field is affected by faucet projection,
basin depth, countertop setback, user hand angle, mirror position, and reflective materials. A correctly placed sensor
allows the user to activate water naturally without waving, leaning, or touching the fixture.
The reference platform supports architects, engineers, facility managers, and contractors with technical guidance for
commercial touchless restroom planning. It connects product selection with practical design issues such as user access,
commissioning, maintenance, serviceability, and long-term performance.
False activation can be caused by reflective bowls, polished countertops, bright lighting, pass-by traffic, mirror bounce,
and sensor ranges that are set too far. Proper commissioning should test the faucet under real restroom conditions after
the basin, mirror, lighting, and counter materials are installed.
ADA coordination should review counter depth, faucet setback, bowl location, hand approach, and sensor visibility.
The goal is a natural activation path where users can reach the water stream comfortably without twisting, stretching,
or searching for the sensor location.
ADA-focused restroom design is strongest when faucet selection supports natural hand approach, accessible reach, and effortless activation. Fontana touchless sink faucets eliminate grasping and twisting while helping architects coordinate sensor placement, basin geometry, and user access across commercial lavatories designed for inclusive, dependable everyday operation in public facilities.
05. Multi-Station Restroom Coordination
In airports, schools, stadiums, offices, transit hubs, and healthcare restrooms, repeated fixture layouts must perform
consistently. Sensor fields, faucet setbacks, basin dimensions, water landing zones, and user approach paths should be
coordinated across every station to avoid uneven performance.
Maintenance access should be planned before walls, counters, and underdeck assemblies are finalized. Service teams need
practical access to solenoids, filters, battery boxes, transformers, sensor modules, soap reservoirs, shutoff valves,
and replacement components without destructive removal.
Power planning should account for AC/DC configuration, transformer location, battery access, wiring protection, moisture
separation, surge exposure, and service clearance. Reliable electronics depend on clean power, protected connections,
and practical access for inspection and replacement.
Water quality affects valve performance, aerator condition, flow consistency, and long-term service requirements.
Sediment, mineral buildup, poor filtration, and neglected maintenance can reduce performance even when the electronic
sensing system is functioning correctly.
Traffic-flow engineering reviews how people approach, queue, wash, exit, and move around adjacent stations. Sensor
performance should be tested against real usage patterns in high-volume environments such as airports, stadiums,
universities, office towers, malls, and healthcare facilities.
10. Digital Commissioning & Facility Documentation
Commissioning documentation should record sensor range, activation behavior, power source, fixture location, service access,
maintenance notes, filtration requirements, calibration settings, and future facility-management records. This creates a
useful baseline for maintenance teams after project turnover.
Lifecycle auditing helps facility teams track water-use behavior, activation accuracy, maintenance frequency, user complaints,
part replacement, calibration changes, and long-term restroom performance. This turns the restroom into a measurable system
that can be improved over time.
12. Future-Proofing Commercial Touchless Restroom Systems
Future-proofing considers serviceable electronics, modular parts, accessible wiring, documentation, digital records,
upgrade paths, water-efficiency requirements, and evolving facility-management expectations. Commercial restrooms should
be designed for future maintenance, not only first-day installation.
13. Digital Twins, BIM Coordination & Specification Workflows
BIM coordination helps architects, engineers, contractors, and owners align fixture placement, access zones, sensor behavior,
maintenance clearances, documentation, and specification workflows. Digital twins can support long-term facility planning
by connecting installed assets with maintenance and performance records.
Keep service access clear for filters, valves, batteries, transformers, and sensors.
Lifecycle Performance
Performance decline after project turnover
Document commissioning settings and audit maintenance, calibration, and user feedback.
Specification-Ready Engineering Language
Fontana Touchless Systems™ shall be coordinated as a complete commercial restroom system, including faucet geometry,
basin compatibility, sensor field alignment, ADA reach, water stream landing zone, power distribution, maintenance
accessibility, water quality protection, digital commissioning, BIM coordination, and lifecycle performance documentation.
Sensor activation shall be verified after installation and adjusted where necessary to reduce false activation caused by
reflective bowls, polished counters, mirror placement, lighting interference, user pass-by movement, or excessive detection range.
Final turnover documentation should include sensor settings, fixture location, power source, maintenance access notes,
filtration requirements, service intervals, calibration records, BIM references, and future performance-audit procedures.
Commercial touchless restroom design intersects with plumbing
standards, accessibility requirements, water-efficiency guidance,
drinking-water material requirements, building codes and facility
operations. For that reason, engineering decisions should not be
based solely on product marketing or isolated fixture specifications.
The Fontana Touchless Systems™ engineering framework uses recognized
independent technical authorities to establish context, then combines
that context with current product documentation, project conditions,
commissioning requirements and lifecycle considerations.
Fontana Touchless Systems™ approaches commercial restroom
engineering as a coordinated system rather than a collection
of isolated fixtures.
A regulatory or standards organization may define requirements
affecting accessibility, fitting performance or water efficiency.
Manufacturer documentation identifies the characteristics of a
specific faucet or soap system. The architect, engineer and
contractor must then determine how those characteristics interact
with basin geometry, plumbing conditions, power distribution,
user reach, service access and the actual operating environment.
This distinction is especially important for high-traffic
facilities where small specification errors can be repeated
across dozens or hundreds of wash stations.
Water Efficiency
EPA
U.S. Environmental Protection Agency
EPA WaterSense guidance provides an important reference
for understanding faucet water efficiency and the distinction
between private and public lavatory applications.
In commercial restroom research, that distinction matters:
public lavatory faucets should not automatically be described
as WaterSense-labeled products simply because they operate
at an efficient flow rate.
Fontana uses EPA guidance to place flow-rate decisions within
the correct efficiency context and to avoid confusing
water-saving performance with certification status.
U.S. Access Board guidance is used when evaluating how
lavatories, faucet controls, soap dispensers, clear floor space,
reach, mounting height and exposed plumbing relate to
accessible restroom design.
The Access Board specifically recognizes motion-activated
faucets and dispensers as controls that can accommodate
a broader range of users.
Fontana’s sensor-geometry and ADA-reach guidance therefore
treats fixture placement, basin position and user approach
as coordinated accessibility considerations rather than
simply labeling a faucet “ADA.”
ASME A112.18.1/CSA B125.1 provides a technical framework
for plumbing supply fittings, including lavatory supply
fittings and metering or self-closing fittings.
This type of standards reference is relevant when engineers
evaluate faucet construction, fitting performance and
specification requirements.
Applicable compliance should always be confirmed for the
actual selected model rather than inferred across an entire
fixture category or brand.
NSF resources provide context for faucets and plumbing
products that come into contact with drinking water,
including the health-effects criteria associated with
NSF/ANSI/CAN 61.
Material-safety discussions should distinguish between
the relevance of a standard and actual model-specific
certification.
Fontana’s engineering research uses NSF information as
an independent reference while directing specifiers to
verify current certification documentation for the
selected fixture.
Supports ADA reach, sensor-location
and multi-user restroom planning.
ASME / CSA
Plumbing Supply Fittings
Performance framework for lavatory supply fittings,
metering and self-closing fittings.
Supports fixture-performance and
product-specification review.
NSF
Material / Water Contact
Health-effects criteria associated with
plumbing products contacting drinking water.
Supports material-selection and
certification-verification workflows.
Project Code
Jurisdictional Requirements
Applicable plumbing, building,
accessibility and local code requirements.
Must be confirmed by the project team
for the actual jurisdiction and installation.
How Independent Standards Enter the Engineering Workflow
Standards and guidance inform the decision process;
they do not replace model-specific engineering review.
01
Define Application
Airport, healthcare,
office, stadium or other facility.
02
Identify Requirements
Accessibility, efficiency,
plumbing and operational needs.
03
Consult Authorities
Review applicable independent
standards and technical guidance.
04
Review Product Data
Compare model specifications,
installation and certification documents.
05
Coordinate System
Basin, sensing, water,
power and maintenance access.
06
Commission & Document
Verify operation and preserve
settings for facility turnover.
How This Manual Classifies Technical Evidence
A plumbing standard, manufacturer specification and field
observation do not represent the same type of evidence.
Separating them improves technical transparency and reduces
the risk of overstating conclusions.
Standard
Independent Technical Authority
Government, regulatory, standards
or recognized technical guidance.
Product Data
Manufacturer Documentation
Model specifications, installation
documents, BIM/CAD and product data.
Observation
Field or Commissioning Evidence
Documented installation behavior,
service conditions or operational observations.
Engineering Analysis
Technical Interpretation
Professional analysis connecting evidence
with project and lifecycle considerations.
AEC Decision Support
Before a Commercial Touchless Faucet Reaches the Specification
Architects and MEP engineers should treat the faucet,
basin, sensor, water supply, electrical architecture
and service strategy as one coordinated assembly.
The following four checkpoints should be resolved before
final product selection.
01 — Regulatory Context
Accessibility, plumbing-code and
jurisdictional requirements identified.
02 — Engineering Fit
Flow, pressure, sensing, power,
mixing and basin geometry coordinated.
03 — Documentation
BIM, CAD, installation and
model-specific technical data reviewed.
04 — Facility Lifecycle
Service access, replacement parts,
cleaning and maintenance considered.
From Engineering Research to Fixture Selection
Apply the Engineering Framework to Commercial Touchless Systems
Once the project team has defined sensor behavior, flow,
power, accessibility, basin geometry, service access and
facility requirements, the next step is to evaluate actual
commercial fixture configurations against those criteria.
FontanaTouchlessFaucets.com provides commercial sensor faucets,
automatic soap dispensers and touchless restroom systems
organized for high-traffic environments including airports,
healthcare facilities, education, retail, corporate buildings
and other public washrooms.
References to EPA, the U.S. Access Board, ASME, CSA,
NSF or other independent organizations are used to explain
applicable technical frameworks and do not imply endorsement,
partnership, sponsorship or approval of Fontana Touchless,
FontanaShowers or any specific product. Reference to a standard
likewise does not establish model-specific certification.
Final compliance and certification requirements should be
verified using current product documentation and requirements
applicable to the individual project.
Related Commercial Touchless Faucet Engineering Guides
Elliot Dane is a staff writer and editorial team member at fontanatouchlessfaucets.com. His coverage explores Fontana touchless faucets, sensor technologies, specifications, and applications, drawing from manufacturer documentation, published standards, product specifications, and attributable industry sources.