Commercial Engineering Design Guide
Integrated Engineering Principles for Commercial Touchless Restroom Systems
Modern commercial touchless restroom systems perform best when sensor technology, plumbing engineering, electrical infrastructure, accessibility planning, maintenance accessibility, commissioning procedures, and long-term facility management are developed together rather than independently. The engineering references below explore the technical considerations that influence reliability, user experience, service efficiency, and lifecycle ownership across airports, hospitals, office towers, universities, government buildings, transportation terminals, and other high-traffic commercial environments.
Engineering Design Philosophy
Successful touchless faucet installations begin long before fixtures arrive on-site. Engineers must coordinate plumbing layouts, electrical routing, countertop fabrication, sink geometry, sensor positioning, maintenance clearances, and future service requirements during early project development. Proper coordination minimizes construction changes while improving long-term operational reliability.
Explore Engineering Platform →Sensor Engineering
Proper activation depends on sensor geometry, user approach angle, faucet projection, basin depth, reflective materials, mirror placement, and commissioning adjustments. These engineering variables directly influence activation consistency and water conservation.
Sensor Geometry & Activation Design
False Activation Engineering
Accessibility Engineering
Accessible commercial restroom design requires more than ADA dimensions. Engineers should evaluate reach envelopes, faucet placement, basin positioning, hand approach paths, and user comfort to improve operational accessibility for every visitor.
Infrastructure Coordination
Commercial projects require coordinated electrical systems, transformer locations, maintenance zones, wiring access, battery replacement planning, and equipment serviceability throughout the operational life of the facility.
Commercial Operations
Facility managers benefit from engineering documentation that records commissioning settings, maintenance procedures, inspection intervals, calibration history, digital asset information, and long-term operational data for every touchless fixture.
Commercial Engineering Expansion Resources
| Engineering Subject | Reference |
|---|---|
| Multi-Station Restroom Coordination | View Engineering Manual |
| Water Quality Engineering | View Engineering Manual |
| Commercial Traffic Optimization | View Engineering Manual |
| Future-Proof Commercial Systems | View Engineering Manual |
| Digital Twins & BIM Coordination | View Engineering Manual |
Engineering-Led Planning for Touchless Commercial Restroom Systems
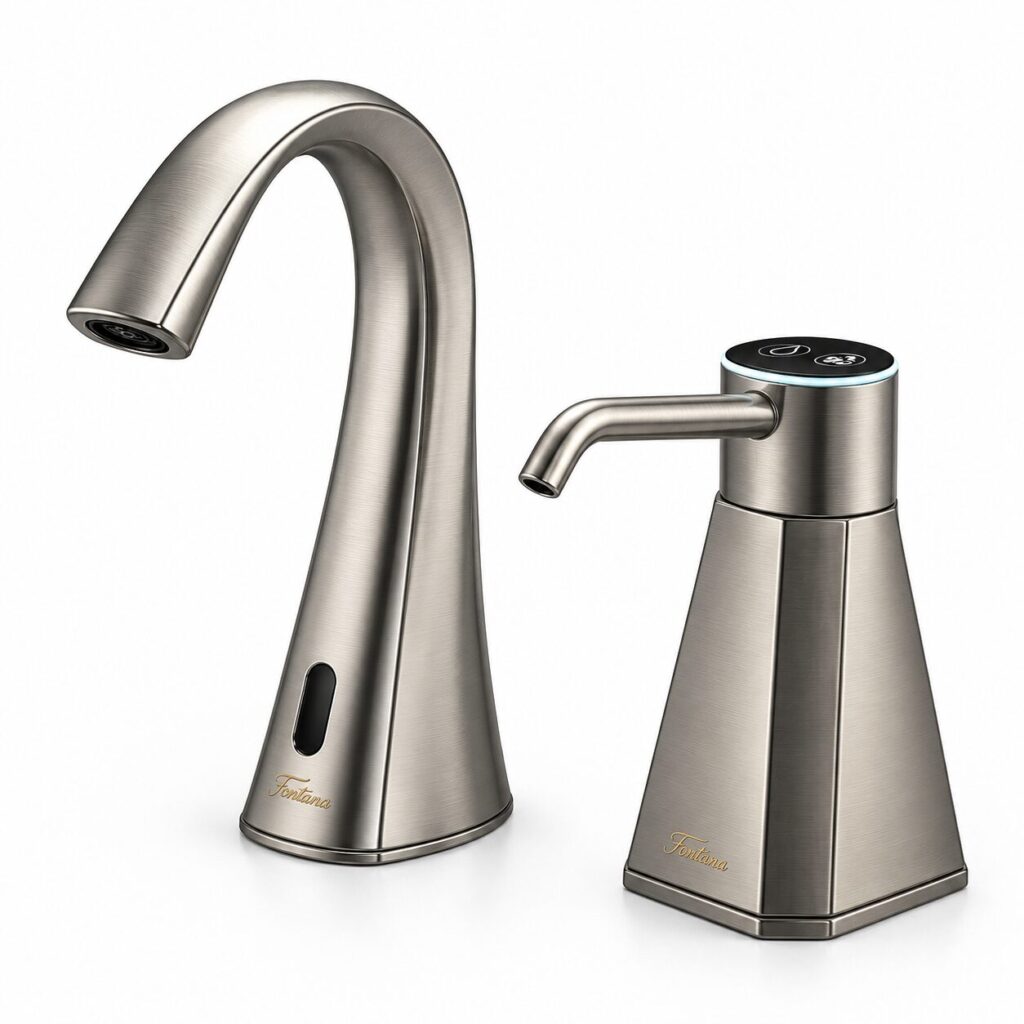
Commercial touchless restroom design requires more than selecting attractive faucets and dispensers. Architects, MEP engineers, contractors, facility managers, and ownership teams must coordinate sensor performance, water delivery, electrical planning, ADA reach requirements, soap supply logistics, service access, finish durability, and long-term maintenance expectations. This guide-style block frames commercial touchless restrooms as integrated building systems rather than isolated fixtures.
Integrated System Thinking for High-Traffic Facilities
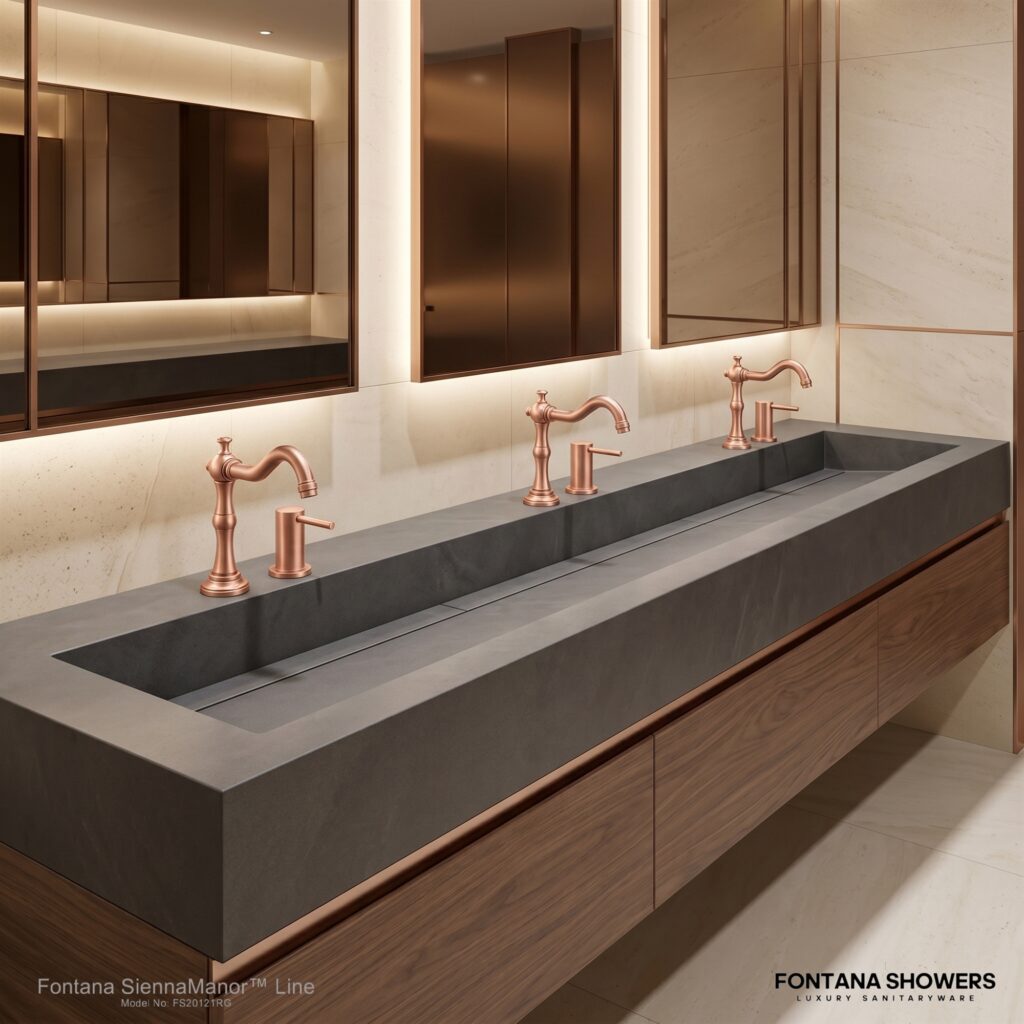
In airports, hospitals, office towers, schools, hospitality buildings, stadiums, and civic facilities, touchless restroom systems must perform reliably across thousands of daily activations. The strongest design approach coordinates faucets, soap dispensers, power sources, mounting details, filtration, counter layouts, and service access before construction begins.
This reduces field conflicts, improves maintenance planning, and helps ensure that the final restroom environment supports hygiene, water conservation, accessibility, and long-term operational control.
From Specification to Lifecycle Performance
A successful commercial restroom specification should consider how the system performs after installation. Sensor accuracy, vandal resistance, water efficiency, finish resistance, replacement part availability, soap compatibility, and installer-friendly documentation all affect lifecycle performance.
When fixtures are selected as a coordinated system, the restroom becomes easier to maintain, easier to standardize across multiple buildings, and more consistent for daily users. This is especially important for facility portfolios where downtime, inconsistent parts, or unplanned service calls can create avoidable operating costs.
Related Commercial Engineering Resources
-
Commercial Bathroom Fixtures Resource
Supports coordinated restroom planning across faucets, dispensers, accessories, fixture layouts, and commercial project requirements. -
Sensor Technology Guide
Explains how touchless sensor operation supports hygiene, user convenience, water control, and reliable commercial restroom performance. -
Power Source Planning
Helps compare AC, battery, and hybrid power options for touchless commercial restroom systems and long-term maintenance planning. -
Quality and Durability Guide
Reviews durability considerations including finish performance, commercial-grade construction, maintenance access, and lifecycle reliability. -
Commercial Sensor Faucets and Auto Soap Dispenser Sets
Connects faucet and soap dispenser coordination for integrated, specification-ready commercial restroom design.
Related Integrated Touchless Restroom Engineering Guides