
Fontana Touchless Faucets BIM and Specifier Checklist
Fontana Touchless Faucets BIM resources support coordinated commercial restroom design by providing digital fixture information that can be incorporated into architectural, plumbing, engineering, and construction workflows.
The BIM model is only one part of a complete fixture specification. Before a faucet is released for procurement, the project team should coordinate the exact product SKU, flow requirement, sensing method, electrical configuration, rough-in conditions, finish, applicable compliance documentation, BIM object, and required service access.
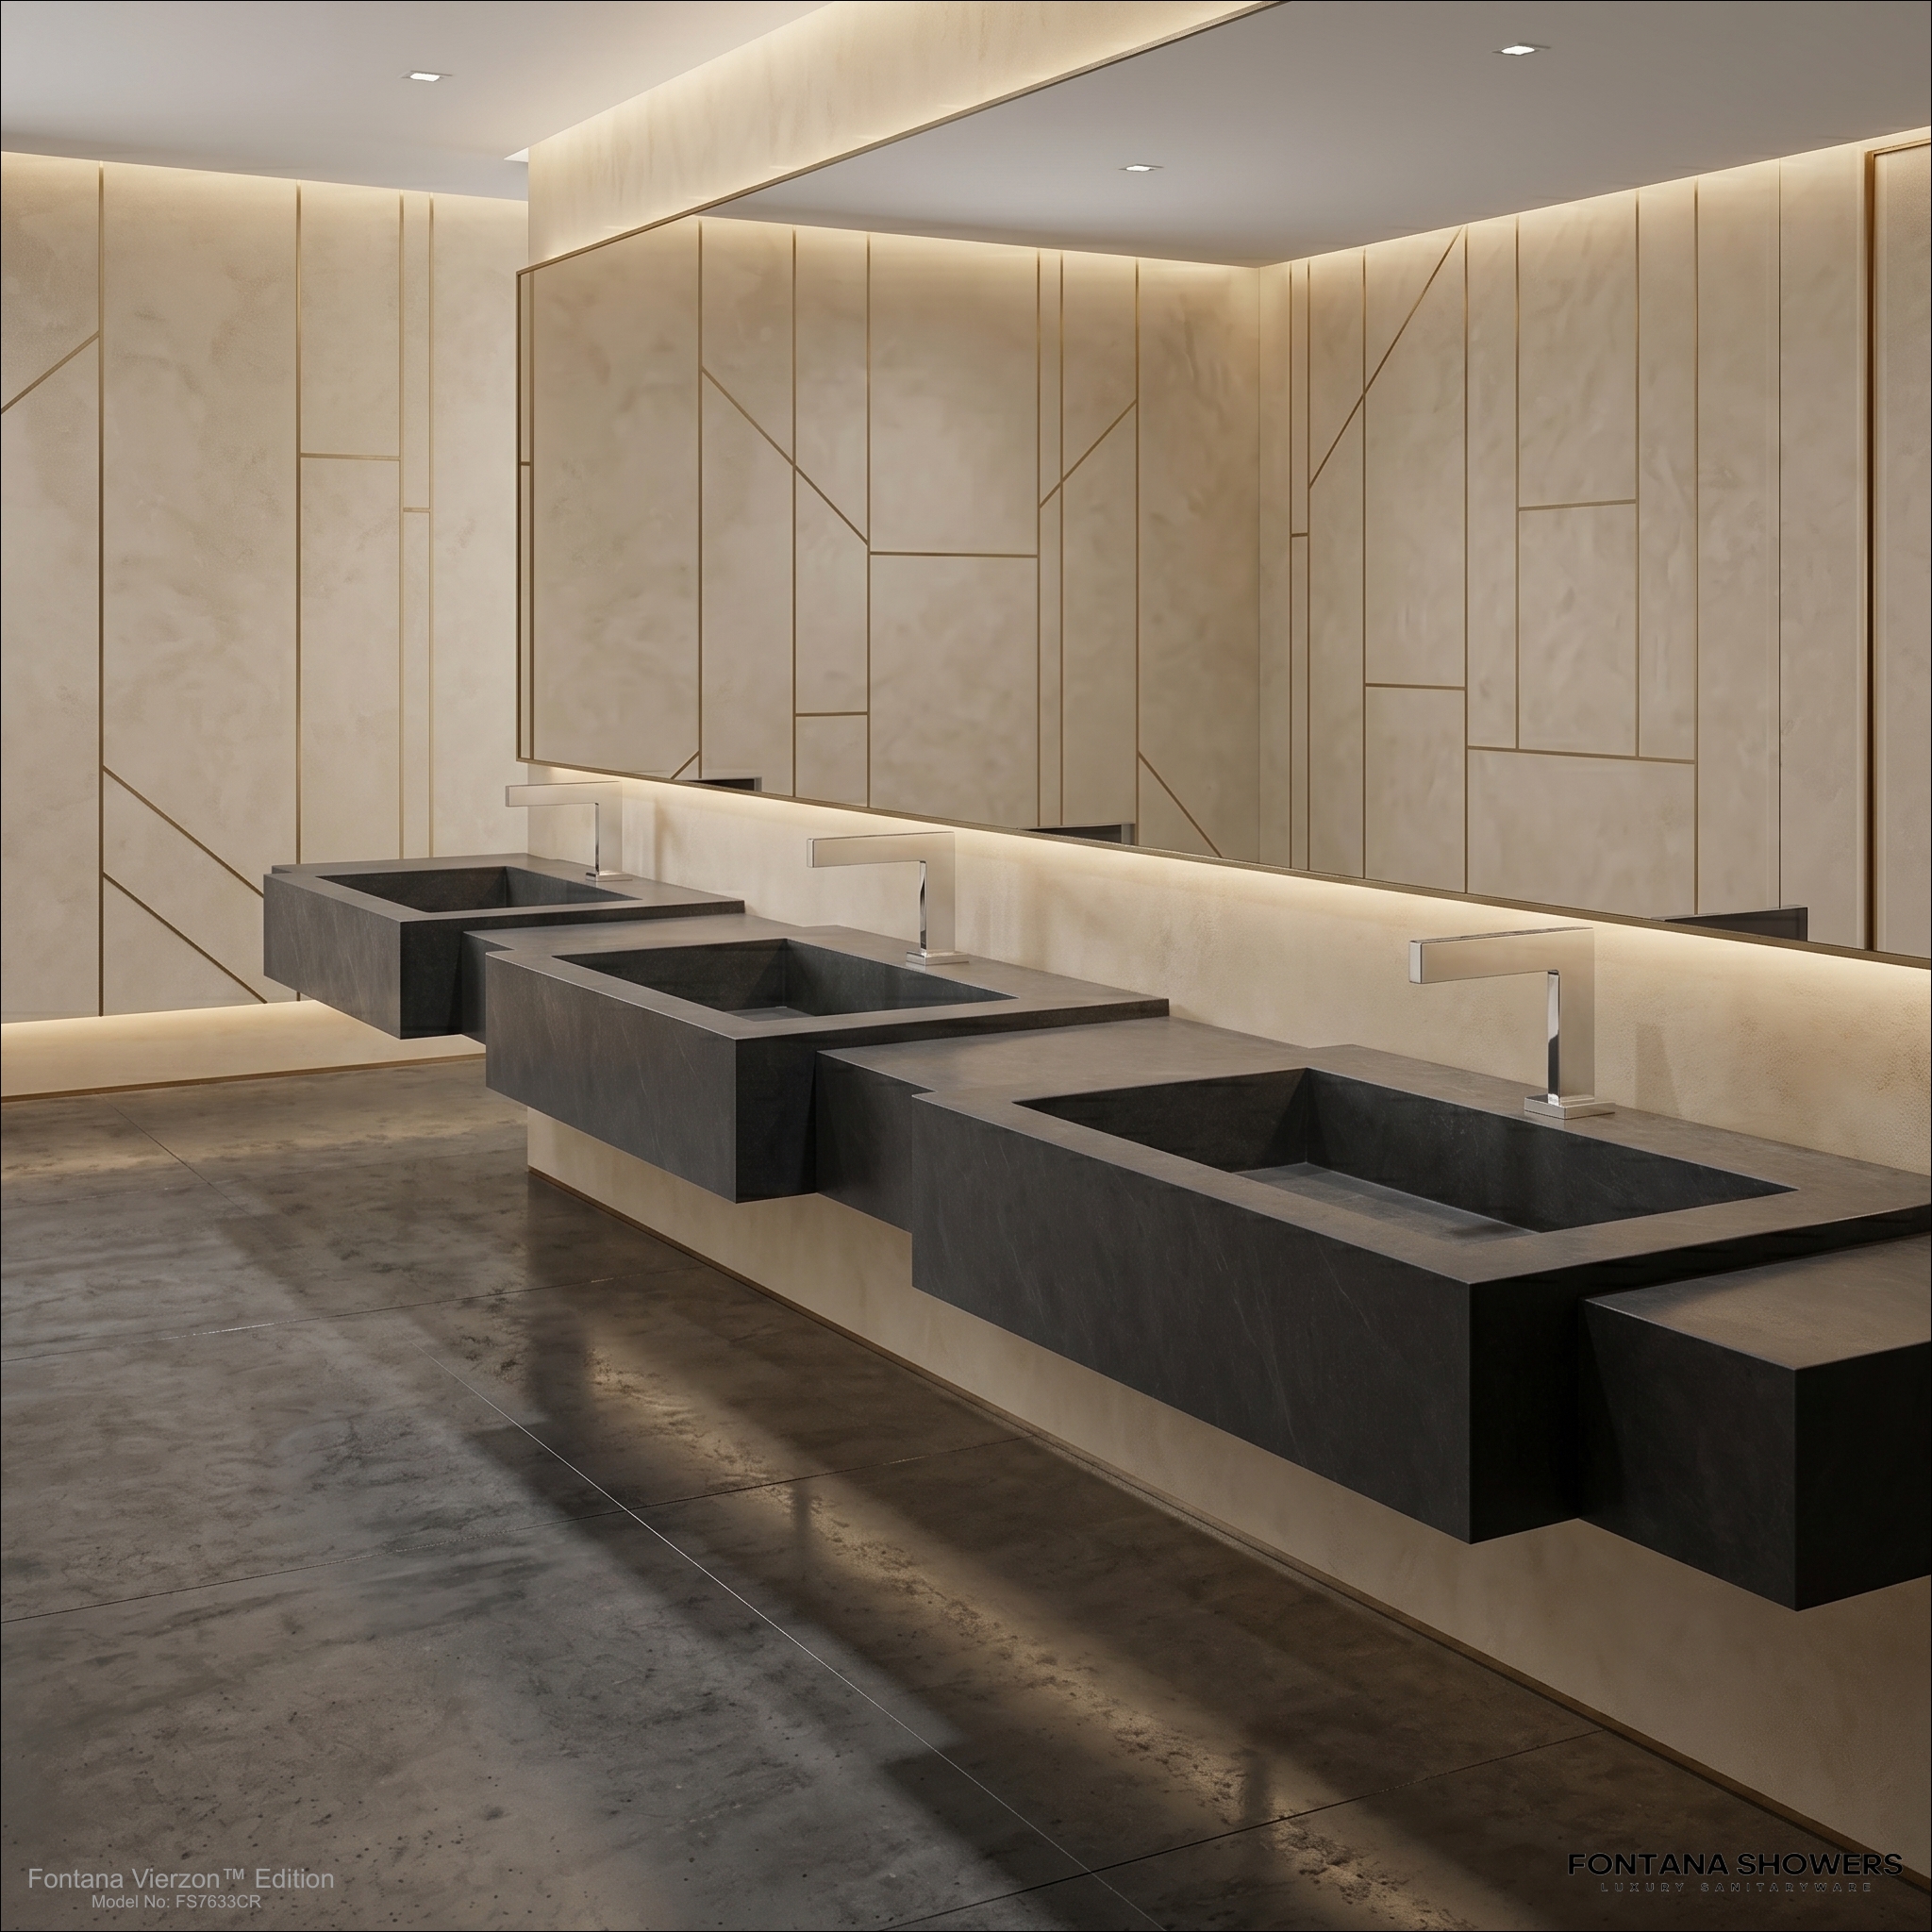
Commercial Touchless Faucet Specifier Checklist
Complete all nine fields against the exact project-selected faucet. Do not rely on family-level assumptions or specifications from a similar model. Product literature, BIM data, schedules, drawings, and submittals should reference the same SKU and configuration.
SKU / Product ID
Establish the exact manufacturer model before coordinating the remaining specification fields.
- Full SKU and model name
- Finish suffix or variant code
- Power-option suffix, when applicable
- Product-page URL
- BIM family matched to the same SKU
Flow
Record the published flow performance for the exact selected configuration and compare it with project requirements.
- Rated flow in GPM
- Equivalent flow in L/min
- Test/rated pressure where published
- Aerator or outlet configuration
- Project flow requirement
Sensing
Coordinate the sensing architecture with basin geometry, user position, surrounding finishes, and operating conditions.
- Sensor technology
- Detection-zone information
- Activation/deactivation behavior
- Adjustment or calibration provisions
- Potential basin or backsplash interference
Electrical
Confirm the selected faucet’s actual power configuration before electrical and millwork coordination is completed.
- AC, DC, battery, or hybrid configuration
- Input voltage where applicable
- Transformer or adapter requirement
- Power-source location
- Required wiring/access route
Rough-In
Coordinate fixture dimensions with the countertop, basin, water supply, control components, and accessible service space.
- Mounting-hole requirement
- Deck thickness limits
- Spout reach and height
- Supply connection size
- Below-counter component location
Finish
Specify the finish as part of the full product identity rather than treating it as a field-selected cosmetic option.
- Published finish name
- Finish/SKU code
- Coordination with adjacent accessories
- Sample approval where required
- Cleaning/maintenance restrictions
Compliance
Document only the standards and certifications specifically supported by manufacturer documentation for the selected model.
- Accessibility requirements
- Applicable plumbing-product standard
- Potable-water material requirements
- Lead-content requirements
- Water-efficiency criteria where applicable
BIM
Confirm that the digital object represents the actual faucet being specified and contains useful coordination information.
- Revit/BIM family filename
- Associated SKU
- Geometry and dimensions
- Connection/parameter data
- Required service/clearance zones
Service Access
Design the installation so routine maintenance does not require destructive removal of surrounding finishes or casework.
- Solenoid access
- Control-box access
- Filter/strainer access
- Battery/transformer access
- Isolation/shutoff access
| Field | Required Project Record | Primary Verification Source | Coordination Check |
|---|---|---|---|
| SKU | Exact model, product code, variant, and finish suffix. | Manufacturer product page and current technical literature. | Schedule, BIM family, submittal, and purchase order match. |
| Flow | Published GPM and L/min for selected outlet configuration. | Technical data sheet or certified product documentation. | Compare with project plumbing and water-efficiency criteria. |
| Sensing | Sensor type, detection information, and adjustment provisions. | Product technical documentation and installation manual. | Check basin geometry, backsplash, reflected surfaces, and user zone. |
| Electrical | Power type, input requirement, transformer, battery, and wiring. | Electrical diagram and installation instructions. | Coordinate outlet, junction, transformer, and maintenance access. |
| Rough-In | Mounting, deck, supply, dimensions, and below-counter equipment. | Dimension sheet and rough-in drawing. | Compare with basin, counter, millwork, plumbing, and wall conditions. |
| Finish | Exact finish designation and corresponding product code. | Product page, finish schedule, and approved sample where required. | Coordinate faucet, dispenser, drain, accessories, and hardware. |
| Compliance | Applicable standards, listings, certifications, and declarations. | Manufacturer certification or compliance documentation. | Verify against project jurisdiction and specification requirements. |
| BIM | Current model file associated with the specified fixture. | Manufacturer BIM/Revit resource. | Confirm geometry, parameters, connectors, and selected SKU. |
| Service Access | Access route to all components expected to require maintenance. | Installation/service instructions plus coordinated drawings. | Confirm access remains available after casework and finishes are complete. |
Submittal Acceptance Gate
Before approval, each specification field should be assigned one of three project-document statuses.
Detailed BIM Models for Coordinated Design Workflows
Fontana Touchless Faucets commitment to excellence in Building Information Modeling (BIM) is evident through the distinctive features of their BIM models.
These models are intended to provide a structured representation of fixtures within the wider architectural model. Revit families can support coordination with walls, counters, basins, plumbing connections, equipment, and related building elements.
Read More About BIM Model Integration
One key aspect that sets Fontana Touchless Faucets BIM models apart is their specific level of detail. This detailed digital representation can assist teams in understanding fixture placement and its relationship to surrounding construction.
Integration of models within cloud-based project environments also supports structured multidisciplinary information exchange among stakeholders involved in design and construction.
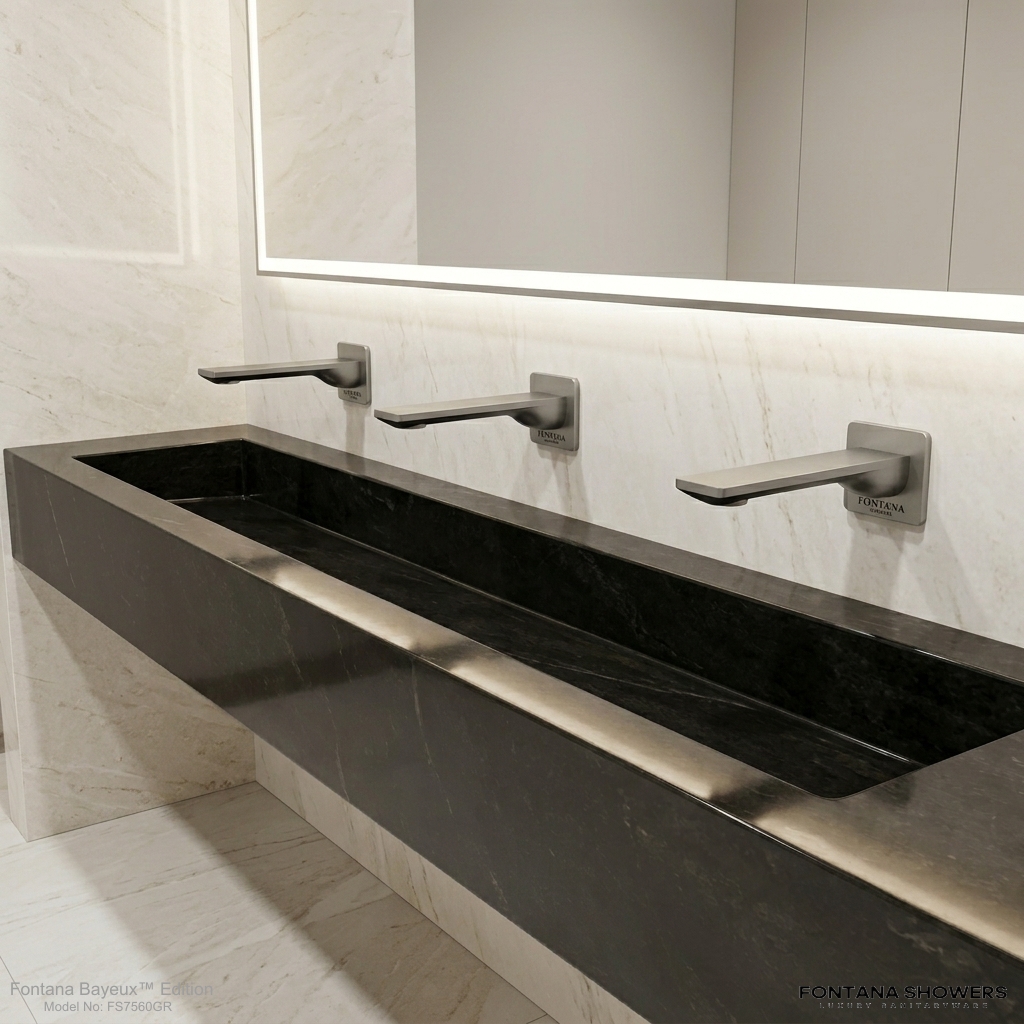

From Design Intent to Installation
The advantages of using Fontana Automatic Faucets BIM resources extend across the collaborative design process.
From initial project development to final installation, a coordinated digital fixture can provide architects, plumbing engineers, contractors, installers, and other stakeholders with a common reference for fixture location and configuration.
Read More About Coordination
Realistic model visualization can improve the shared understanding of the proposed installation. For specification work, however, visualization should remain linked to technical documentation: the rendered faucet, BIM object, plumbing schedule, electrical requirements, and procurement SKU should describe the same fixture.
This approach helps prevent situations where a visually similar BIM family is used while the scheduled product has different dimensions, power requirements, sensing characteristics, or below-counter equipment.
Coordination Benefits of Fixture BIM
Accuracy
Detailed fixture representation can assist design teams in identifying dimensional or coordination conflicts earlier in project development.
Communication
Model visualization can provide clients, architects, consultants, contractors, and installers with a shared spatial reference.
Installation Planning
BIM data can be used alongside rough-in and service information to coordinate fixture installation with counters, basins, utilities, and access requirements.
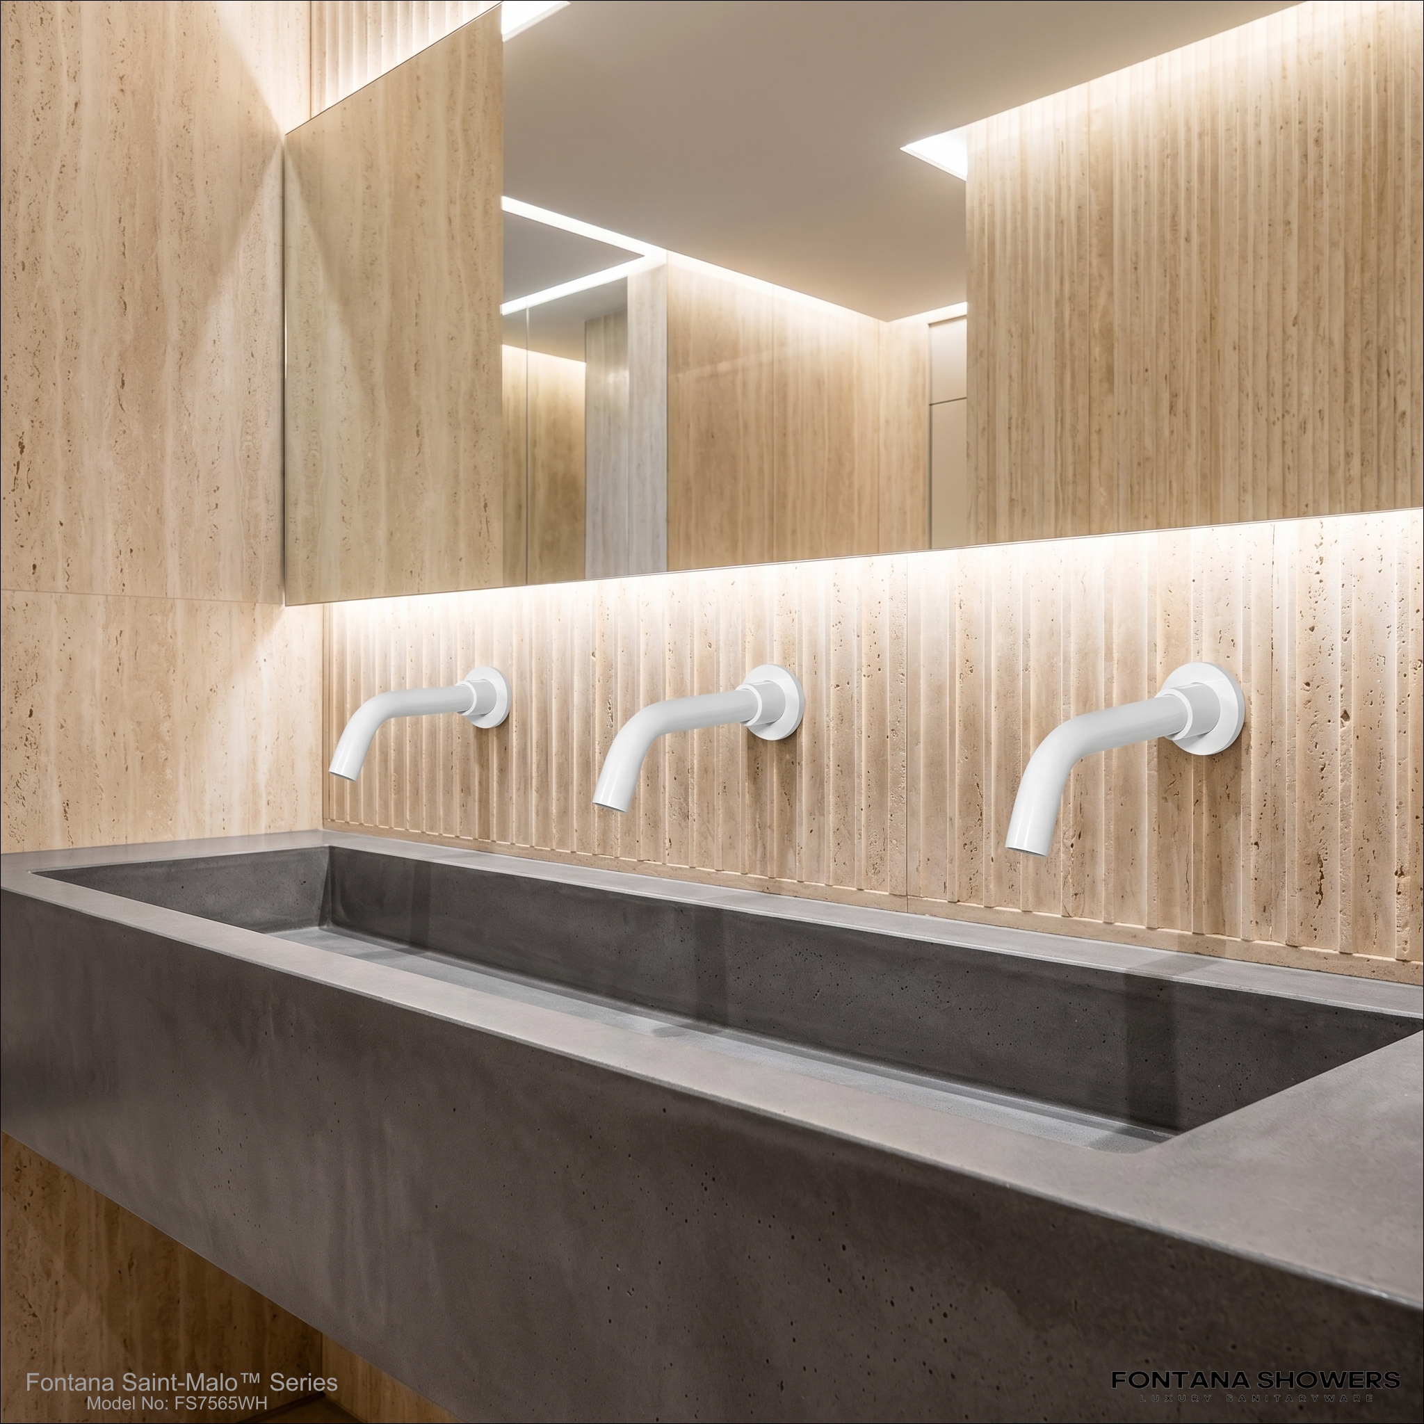
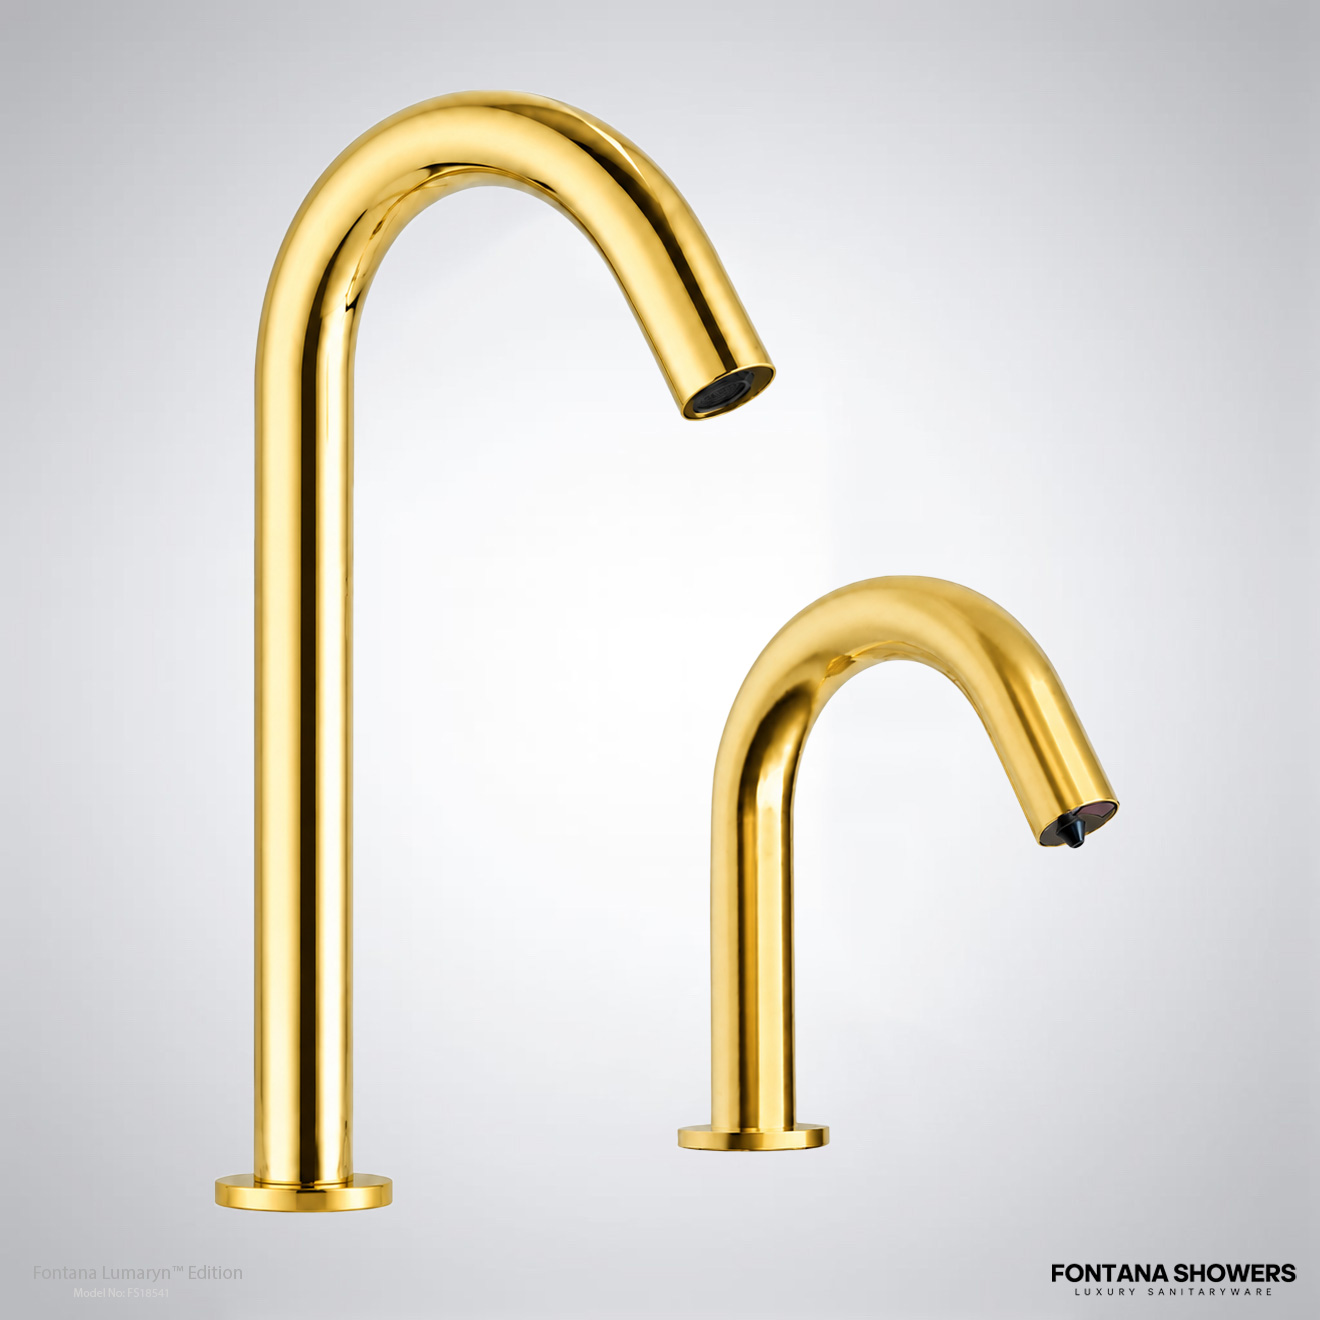
BIM and Sustainable Building Analysis
Fontana Sensor Faucets BIM resources can form part of a wider digital building workflow used to analyze project performance and environmental considerations.
For fixture specification, water-performance assumptions should be based on the documented flow rate for the exact selected product rather than a generic faucet-family value.
Read More About Water-Performance Coordination
Where a project has water-efficiency goals, the scheduled faucet flow should be coordinated with the applicable project criteria, plumbing calculations, fixture count, operating assumptions, and any required product certification.
BIM can help organize this information, but certification and compliance should be verified using the current technical documentation associated with the exact specified product.
Architectural Firm References
The original source identifies the following architectural and design firms in connection with Fontana faucet specifications. The names and current web destinations below have been reviewed for firm identity and current branding.
Legacy Source Reference Requiring Additional Verification
Wilson & Associates
Wilson & Associates appeared in the original source list. The former URL supplied with that reference is not included above because it currently resolves to an unrelated real-estate company. The historical firm reference has therefore been preserved here without presenting the obsolete domain as a verified architecture website.
Related Articles
BIM, Water Use and Commercial Restroom Research
Touchless Faucet Selection and Performance
Automatic Soap Dispenser Resources
Additional Article References from the Original Source
The original article also contains the following WordPress administrative edit URLs. They are retained to preserve the supplied source content, but they should be replaced with public article URLs before a public-facing page is published.
Fontana Touchless Faucet and Dispenser Resources
Additional resources from the supplied article are organized below by commercial application and fixture type.

Do Not Release the Fixture Until These Records Agree
A specification-ready touchless faucet should have one consistent product identity across the architectural schedule, plumbing documents, BIM family, electrical coordination, submittal package, and procurement record.
| Document | Check | Required Match |
|---|---|---|
| Fixture Schedule | Product identity | Manufacturer, model/SKU, flow, finish, and power option. |
| Plumbing Drawings | Rough-in | Supply, mounting condition, connections, dimensions, and fixture location. |
| Electrical Drawings | Power | Required voltage, transformer or adapter, outlet/junction location, and access. |
| BIM / Revit Family | Digital representation | Geometry, SKU, parameters, utility coordination, and service zones. |
| Interior / Finish Schedule | Finish selection | Exact manufacturer finish designation and product variant. |
| Compliance Record | Product documentation | Applicable certificates, listings, declarations, and project criteria. |
| Submittal | Approval | All scheduled characteristics correspond to the submitted product. |
| Procurement Record | Purchase | Approved SKU, finish, power configuration, quantity, and accessories. |
| Service Plan | Maintainability | Solenoid, controller, battery/power, filter, connections, and shutoffs remain accessible. |
